
Last updated September 25, 2026
The Complete Guide to ADU in Torrance
Torrance has three separate zoning tiers that determine whether your ADU can rise two stories or must cap at 16 feet - a detail absent from every generic “California ADU guide” ranking on page one today. We’ve designed, permitted, and built over 900 ADUs since 2015, and the projects that stall in Torrance rarely fail because of state law. They fail because someone applied statewide assumptions to a city with coastal overlay districts, R-3 density bonuses that trigger different parking rules, and a Development Services counter that routes certain plans to outside agencies while reviewing others same-day. This guide maps the actual Torrance path, step by step, with the dollar figures attached, and points to more guides & resources for related topics.
Quick Answer
An accessory dwelling unit in Torrance is a self-contained residential unit on the same lot as a primary home, permitted under state law but governed by Torrance Municipal Code Chapter 46 and specific zoning overlays. Most completed projects in Torrance run $180,000-$420,000 all-in for garage conversions and $280,000-$650,000 for new detached units, with soft costs representing 18-24% of that total. The full timeline from signed contract to certificate of occupancy typically spans 12-18 months, with utility interconnection adding 6-10 weeks that many initial schedules overlook.
Table of Contents

- Torrance Zoning Tiers: Where Your ADU Can Go and How High
- Setback Rules by District: Where Torrance Exceeds State Minimums
- The Torrance Development Services Counter: Same-Day vs. Routed Review
- Utility Interconnection: The 6-10 Week Schedule Killer
- Torrance ADU Costs in 2024-2025: Soft Costs, Hard Costs, and What Changes Your Price
- 2015 and After: Grandfathered Conditions That Block or Accelerate Approval
- Why the Design-Build Model Matters in Torrance
- Prefab and Modular Systems: What Works in Torrance’s Market
Torrance Zoning Tiers: Where Your ADU Can Go and How High
Torrance parcels fall into three residential zoning categories that shape everything about your ADU’s allowable footprint, height, and parking requirements. State law sets floors - Torrance’s code often adds ceilings and conditions.
R-1 (Single-Family Residential): The most common zone in Torrance neighborhoods like Southwood, West Torrance, and the area surrounding Wilson Park. In R-1, detached ADUs face a 16-foot height limit unless the parcel sits within a specific Planned Development overlay. Attached ADUs and garage conversions may follow the primary residence height but must stay within the existing envelope or seek a variance. We’ve seen R-1 projects in the Southwood area where a 16-foot cap eliminated a viable second-story junior ADU - the owner chose a garage conversion ADU in Torrance instead, which preserved the single-story profile while adding 420 square feet of conditioned space.
R-2 (Two-Family Residential): Found in pockets near Torrance Boulevard and older sections of Old Torrance. R-2 allows two-story detached ADUs up to 25 feet, but parking requirements shift: you need one space per ADU bedroom unless the parcel is within a half-mile of a major transit stop. The Torrance Transit Center at 465 Crenshaw Boulevard qualifies several nearby parcels for this exemption. We’ve processed R-2 permits where the transit proximity determination alone saved the owner $8,000-$12,000 in garage restructuring costs.
R-3 (Multiple-Family Residential): Concentrated near Del Amo Fashion Center and along Hawthorne Boulevard corridors. R-3 triggers density bonus calculations that can complicate or accelerate ADU approval, depending on whether the primary structure already maximizes the floor area ratio. In R-3, we’ve seen Torrance Development Services route ADU plans to the Planning Division for a separate compatibility review - adding 3-4 weeks - when the combined floor area exceeds 75% of the parcel’s maximum.
Coastal overlay districts add another variable. Parcels west of Hawthorne Boulevard and south of 190th Street may fall under California Coastal Commission jurisdiction, requiring a Coastal Development Permit for any new detached structure. This does not apply to garage conversions or interior ADUs within the existing building envelope, which is why we often recommend ADU design and permitting in Torrance begin with a parcel-specific zoning verification before any drawings commence.
Setback Rules by District: Where Torrance Exceeds State Minimums

California’s statewide ADU law sets rear and side setbacks at 4 feet for detached units under 800 square feet. Torrance adopts this minimum in R-2 and R-3 zones but maintains stricter standards in R-1 and certain planned developments.
| Zoning District | State Minimum Rear/Side Setback | Torrance Enforced Setback | Impact on Typical 500-Sq-Ft ADU Footprint |
|---|---|---|---|
| R-1 | 4 feet | 5 feet side, 10 feet rear | Reduces buildable depth by 6 feet; may eliminate two-story feasibility |
| R-2 | 4 feet | 4 feet (state minimum) | No reduction; full envelope available |
| R-3 | 4 feet | 4 feet (state minimum) | No reduction; full envelope available |
| PD Overlay (varies) | 4 feet | Per specific PD plan; often 6-8 feet rear | Requires PD document review before design begins |
The R-1 rear setback of 10 feet, not 4, is the single most common surprise we encounter in Torrance consultations. Homeowners in the Walteria neighborhood, for example, often assume their deep lot accommodates a detached ADU behind the primary residence. On a standard 50-foot-wide by 120-foot-deep R-1 parcel, the 10-foot rear setback plus 5-foot side setbacks consume 30 linear feet of depth before the ADU footprint begins. With a required 10-foot separation from the primary residence, the remaining buildable pad may support only a 20-foot by 24-foot structure - 480 square feet, not the 800 or 1,000 the owner envisioned.
Corner lots in R-1 face additional street-side setback requirements, typically 15 feet from the ultimate right-of-way line. We’ve redesigned several Torrance corner-lot projects from detached to attached ADUs specifically because the combined setback requirements left insufficient buildable area for a standalone structure.
Setback variances - formal permission to build closer than code requires - are available through Torrance’s Zoning Administrator but require documented hardship and neighborhood notification. In our experience, variance approvals in Torrance add 8-12 weeks and $3,500-$6,000 in application and notification costs. We price this path separately under Haven Standard Clause 1 when a variance appears necessary, so the owner understands the full range before any work starts.
The Torrance Development Services Counter: Same-Day vs. Routed Review
Torrance Development Services operates a two-track review system that determines whether your ADU permit moves in weeks or months. Understanding which track applies, and preparing accordingly, separates projects that clear in 6-8 weeks from those that stall at 16-20.
Same-day track (over-the-counter review): Applies to garage conversions and interior ADUs where no structural modifications to the primary residence are proposed, no new utility services are required, and the work falls entirely within the existing building envelope. The plans examiner reviews the submittal at the counter, identifies any corrections, and issues a permit once those corrections are addressed. We’ve had garage conversion permits in Torrance’s Old Torrance district clear same-day when the electrical panel had sufficient capacity, the existing slab met current code for moisture barriers, and the window egress dimensions were drawn to the inch.
Routed review (plan check queue): Required for all new detached ADUs, any ADU with new electrical service or panel upgrades, any project involving gas line extension or new water service, and any work in a coastal overlay or planned development district. Routed review sends plans through sequential departments: Planning (zoning compliance), Building (structural and life safety), Fire (egress and access), and occasionally Public Works (stormwater and driveway access). Each department generates corrections independently; the applicant responds to all before resubmittal.
The routed review timeline in Torrance, based on our 2024-2025 projects:
- Initial submittal and intake: 1-2 weeks
- Planning review (if triggered): 2-3 weeks
- Building plan check: 3-4 weeks
- Fire review (parallel with Building): 2-3 weeks
- Correction response and resubmittal: 1-2 weeks (owner/contractor dependent)
- Final review and permit issuance: 1-2 weeks
Total routed review: 10-16 weeks for a clean first submittal. Projects with corrections requiring structural recalculation or zoning reinterpretation can extend to 20-24 weeks.
We front-load this timeline in every Torrance proposal. Under Haven Standard Clause 5 (No Surprises), the permit timeline is specified in writing before contract signing, with separate line items for same-day versus routed scenarios based on the specific parcel conditions we’ve verified.
Utility Interconnection: The 6-10 Week Schedule Killer

Every Torrance ADU guide we’ve read online ends at permit issuance, as if the certificate of occupancy follows automatically. In practice, utility interconnection frequently adds 6-10 weeks to project schedules that no contractor’s initial quote accounts for. This is not contractor delay. It is Southern California Gas Company and Southern California Edison queue time, and it is largely non-negotiable.
Electrical (SCE): New detached ADUs in Torrance require either a service upgrade to the primary residence’s panel or a separate service drop to the ADU. SCE’s Torrance service territory operates on a tiered response system: simple meter additions (no transformer work) typically schedule 3-4 weeks from permit finalization; service upgrades requiring transformer capacity analysis or new underground service extensions routinely queue 8-12 weeks. In the Hollywood Riviera area, where underground utilities are mandatory and transformer capacity is constrained by coastal topography, we’ve seen SCE timelines extend to 14 weeks.
Gas (SoCalGas): ADUs with gas heating, cooking, or water heating require line extension or pressure verification. SoCalGas operates on an appointment-based inspection system with 2-3 week lead times for pressure tests and meter sets. If the existing service line lacks capacity - common in older Torrance neighborhoods like Old Torrance, where original gas lines were sized for 1940s heating loads - a main extension request triggers a separate engineering review that adds 4-6 weeks.
Water and sewer (Torrance Water Department / L.A. County Sanitation): Torrance maintains its own water utility, which generally operates faster than regional agencies. Water service additions typically clear in 2-3 weeks. Sewer connection permits through L.A. County Sanitation District 4, which serves most of Torrance, require a separate encroachment permit if the connection involves any street or sidewalk work - add 2-4 weeks.
The cumulative effect: even a project with perfect permit timing often cannot achieve final utility clearance until 6-10 weeks after construction completion. We build this into every Torrance schedule and price it transparently. Under Haven Standard Clause 1, the utility interconnection timeline is specified in writing, with contingency language for SCE transformer delays that fall outside contractor control.
For properties where all-electric ADU design eliminates gas entirely, we often recommend this path specifically to remove SoCalGas from the critical path. Modern heat pump water heaters and induction cooking meet California’s evolving code requirements while simplifying interconnection to a single utility. We’ve completed several new detached ADUs in Torrance on this basis, particularly in areas with known gas capacity constraints.
Torrance ADU Costs in 2024-2025: Soft Costs, Hard Costs, and What Changes Your Price
Statewide ADU cost guides are worse than useless for Torrance - they aggregate Bay Area framing costs with Central Valley labor rates and call it “California.” Here is what we actually see in Torrance proposals, with dollar ranges drawn from our 2024-2025 projects.
Total project ranges, all-in (design through certificate of occupancy):
| ADU Type | Low Range | Mid Range | High Range | Primary Cost Drivers |
|---|---|---|---|---|
| Garage Conversion (attached, existing structure) | $180,000 | $240,000 | $320,000 | Slab condition, electrical panel capacity, HVAC routing |
| Garage Conversion (detached garage, separate structure) | $200,000 | $275,000 | $380,000 | Foundation upgrade, utility trenching, roof replacement |
| New Detached ADU (400-600 sq ft) | $280,000 | $360,000 | $450,000 | Setback constraints requiring custom footprint, utility service length |
| New Detached ADU (600-1,000 sq ft) | $350,000 | $480,000 | $650,000 | Two-story structural costs, kitchen/bath finish level, solar readiness |
| Junior ADU / Interior Conversion | $120,000 | $165,000 | $220,000 | Separate entrance requirements, sound attenuation, kitchenette scope |
Soft cost breakdown as percentage of total:
- Architectural design and permit set: 6-10%
- Structural engineering (required for all detached, most conversions): 2-4%
- Torrance permit fees and plan check: 3-5%
- Utility connection fees and deposits: 2-4%
- Soils or geotechnical report (sloped sites, coastal zone): 1-3%
- Survey and title verification: 1-2%
- Total soft costs: 18-24% of project budget
The soft cost percentage rises on smaller projects. A $180,000 garage conversion still requires nearly the same permit set and plan check as a $480,000 detached unit, so the percentage lands at 22-24% rather than 18-20%.
Specific Torrance conditions that shift costs:
- Coastal overlay soils: The loose sandy soils in western Torrance, particularly below PCH grade, often require engineered pier foundations rather than standard spread footings. Add $15,000-$28,000 for a typical 600-square-foot detached ADU.
- Panel upgrades: Torrance homes built 1950-1980 frequently have 100-amp services. ADU addition typically requires 200-amp minimum. SCE upgrade: $4,500-$8,500 including permit and inspection.
- Alley access: Torrance’s original grid includes numerous alleys, particularly in Old Torrance and the area near Torrance High. Alley-served parcels simplify construction access and reduce driveway modification costs by $3,000-$7,000.
- Historic district adjacency: Proximity to Old Torrance Historic District triggers design review for visual compatibility, adding 2-3 weeks and $2,000-$4,000 in documentation.
Under Haven Standard Clause 1, every Torrance proposal we issue includes these line items with written prices before any work begins. The words “call for a quote” do not appear on our site or in our process because they contradict the entire point.
2015 and After: Grandfathered Conditions That Block or Accelerate Approval

California’s ADU law transformed in 2015, 2017, 2019, and 2020 with successive bills that progressively limited local veto power. Torrance’s zoning code, last comprehensively updated in 2012 and amended piecemeal since, still contains provisions that interact unevenly with these state mandates. The result: certain parcels carry grandfathered conditions that either block ADU approval entirely or, conversely, accelerate it through exemptions no longer available to newer developments.
Conditions that block:
- Non-conforming lot coverage: Parcels where prior additions or structures already exceed Torrance’s maximum lot coverage cannot add ADU square footage without first removing or legalizing the excess. We’ve encountered this in the Southwood area, where 1970s room additions pushed coverage to 42% against a 35% R-1 limit. The ADU became viable only after we documented the non-conforming status and negotiated a supervised removal of an unpermitted patio enclosure from the 1980s.
- Fire access easement encumbrances: Certain Torrance subdivisions, particularly 1950s tracts in the Walteria area, carry recorded easements requiring 20-foot clear access for fire apparatus. An ADU that encroaches on this easement, even by a foot, requires formal release from Torrance Fire Department - a process that can take 6-8 weeks and offers no guarantee.
- Coastal zone non-conformity: Pre-1976 structures in the coastal zone that never received required Coastal Development Permits cannot serve as the basis for ADU approval until the original violation is resolved. This is rare but catastrophic when encountered; we’ve seen one Torrance case require 14 months of Coastal Commission negotiation.
Conditions that accelerate:
- Pre-2014 permitted structures: Garage structures with permits issued before 2014, when Torrance adopted current seismic standards, may qualify for streamlined conversion if the original permit shows compliance with then-current structural provisions. We verify these permits through Torrance’s microfilm records - yes, microfilm, for records predating 2000 - and use the documentation to support expedited plan check.
- Utility service grandfathering: Parcels with existing 1-inch water service lines, common in 1960s Torrance tracts, often have sufficient capacity for ADU addition without water main extension. Newer parcels with 3/4-inch service frequently require upsizing. This is not documented anywhere public; we determine it through direct inquiry with Torrance Water Department’s engineering section.
- Transit proximity exemptions: Parcels within a half-mile of Torrance Transit Center or select Metro bus stops qualify for parking exemption under state law. Torrance maintains an official map, last updated 2023, that we verify for every project. Several R-2 and R-3 parcels near Del Amo Fashion Center qualify unexpectedly because of bus stop placement on Hawthorne Boulevard.
The 2015 founding year of Ellery ADU Studio Torrance is not arbitrary. We began the year Assembly Bill 2299 and Senate Bill 1069 took effect, the legislative shift that created the modern California ADU market. We’ve tracked Torrance’s implementation of each subsequent bill, and we maintain records of which Torrance parcels carry which grandfathered conditions based on actual project history, not generic database assumptions.
Why the Design-Build Model Matters in Torrance
The conventional ADU path separates designer from builder. The owner hires an architect, receives permit drawings, then solicits contractor bids. When the contractor discovers the drawings don’t account for actual site conditions - the R-1 setback the architect missed, the SCE transformer capacity that changes the electrical scope - the owner becomes the mediator in a dispute neither party is contractually required to resolve.
We’ve seen this failure mode repeatedly in Torrance. A 2023 project in the West Torrance area arrived at our office with completed architectural drawings showing a detached ADU 3 feet from the property line. The drawings were technically accurate to state law’s 4-foot minimum but failed Torrance’s R-1 5-foot side setback. The owner had paid $14,000 for a permit set that could not be permitted. The architect pointed to state preemption; the city pointed to its municipal code; the owner paid for redesign.
Our design-build model eliminates this gap. ADU design and permitting in Torrance, construction, and final inspection operate under a single contract at a single written price. The same team that measures the parcel for setback compliance prepares the construction estimate. The same engineers who specify the foundation system supervise its installation. If the permitted drawings and the built condition diverge, there is no designer-versus-builder dispute because the same entity is responsible for both.
This matters for Torrance specifically because of the city’s layered regulatory environment. Coastal overlays, R-3 density calculations, and utility interconnection requirements each affect both design and construction. A designer who never pulls a permit or pours a foundation cannot reliably account for construction-phase variables. A builder who receives drawings from a third party has no contractual obligation to correct errors discovered mid-project.
Under Haven Standard Clause 3 (Single Point of Accountability), our written contract specifies that design, permitting, and construction are a single deliverable: a completed, inspected, occupied ADU. The 365-Day Done Right Promise applies to the entire deliverable, not to discrete phases. If the finished ADU is not built to the permitted drawings, we make it right - in writing, before the project starts.
Prefab and Modular Systems: What Works in Torrance’s Market

Prefabricated and modular ADU systems have matured significantly since 2020, and several brands now offer products viable for Torrance’s specific conditions. We specify and coordinate these systems within our single-contract model, treating prefab not as a separate procurement path but as a construction methodology with its own permitting and site requirements.
Systems we’ve integrated in Torrance projects:
- Cover: Steel-frame modular units with integrated MEP (mechanical, electrical, plumbing) rough-in. Cover’s system works well on Torrance’s flatter R-2 and R-3 parcels where crane access is straightforward. Foundation requirements are specific: Cover requires a level, engineered pad with utility stub-outs positioned to 2-inch tolerance. We coordinate pad construction and utility rough-in as part of our site prep scope, then supervise module placement and final connection.
- Dvele: High-performance modular units with net-zero-ready envelopes. Dvele’s thermal performance exceeds Title 24 requirements by substantial margins, which simplifies compliance but requires careful HVAC sizing - an oversized system in a Dvele unit creates humidity control issues we’ve encountered in Torrance’s coastal climate. We specify right-sized heat pump systems and coordinate with Dvele’s factory on duct routing.
- Mighty Buildings: 3D-printed composite panels assembled on-site. Mighty’s system offers design flexibility for irregular footprints, which we’ve used on a corner-lot Torrance project where setback constraints eliminated rectangular options. The panel joints require specific waterproofing detail in coastal exposure; we inspect each joint with Mighty’s field representative and document with our standard photo record.
Prefab does not simplify permitting in Torrance. The modules still require full Building Department plan check, and factory approvals from the California Department of Housing and Community Development must be current and specific to the model installed. We verify HCD approval status before any contract signing and include factory coordination as a line item in our written price.
Site constraints often determine prefab viability more than product selection. Narrow lots in Old Torrance may lack crane swing radius; steep driveways in the Hollywood Riviera area may preclude module delivery by standard flatbed. We assess these conditions during initial site measurement and specify accordingly. When prefab is not viable, we design and build conventionally under the same single contract - no redesign fees, no process restart.
Common Mistakes to Avoid
- Assuming state law overrides Torrance’s R-1 setbacks. State law sets minimums; Torrance’s code often exceeds them. Verify your specific parcel’s zoning before finalizing any floor plan.
- Neglecting utility capacity in early budgeting. SCE and SoCalGas timelines add 6-10 weeks that contractor quotes rarely include. Ask for utility interconnection as a specific line item with queue-time estimates.
- Starting design before a soils or slope assessment. Western Torrance’s sandy soils and eastern areas’ clay expansion potential affect foundation costs by $15,000-$30,000. A $2,500 soils report early prevents a $25,000 surprise later.
- Treating garage conversion as “simple” permitting. Same-day review applies only when electrical, structural, and envelope conditions are clean. We’ve seen “simple” conversions stall for weeks because the existing slab lacked a vapor barrier or the panel couldn’t support added load.
- Ignoring coastal overlay triggers. Parcels west of Hawthorne and south of 190th Street may require Coastal Development Permits for new detached structures. Verify with a parcel-specific query, not a neighborhood assumption.
- Selecting a contractor who cannot produce a written permit set. The permit set is the core product in Torrance’s regulated environment. Any proposal without documented drawings, engineering, and permit strategy is incomplete.
When to Call a Professional
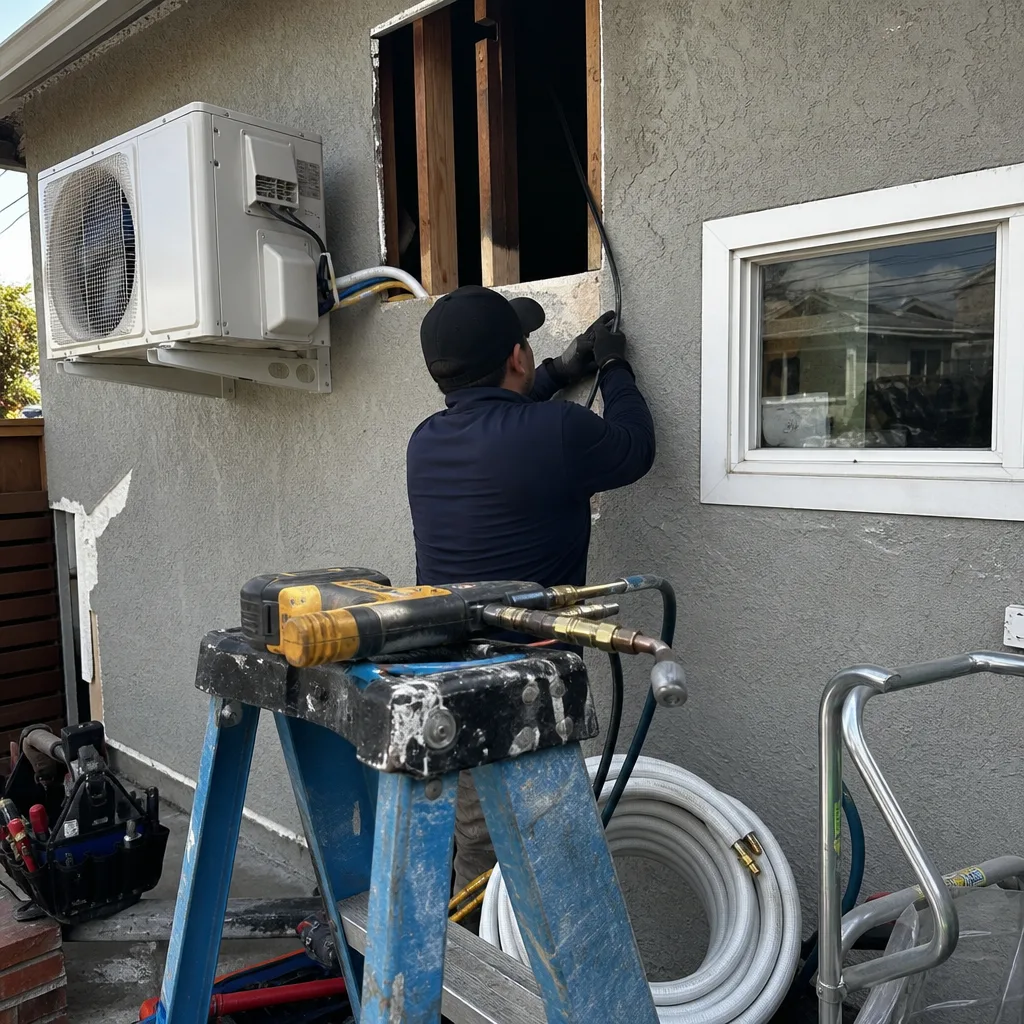
Call a professional when your parcel has any of the following: R-1 zoning with a proposed detached ADU, coastal overlay district proximity, known or suspected non-conforming structures, sloped or fill-compacted soils, electrical service at 100 amps or below, or any prior unpermitted construction. These conditions do not prevent ADU approval, but they require specific documentation and sequencing that generalist contractors often mishandle.
Ellery ADU Studio Torrance offers free estimates for Torrance homeowners - call (424) 344-4822 to schedule. We also provide a Free Second Opinion on any written estimate already in hand, with specific attention to whether the proposal accounts for Torrance’s zoning tiers, utility timelines, and permit review tracks. Every estimate we issue includes a written price before any work begins, per Haven Standard Clause 1.
Frequently Asked Questions
Garage conversion ADUs in Torrance typically run $180,000-$320,000 all-in, while new detached units range from $280,000-$650,000 depending on size, zoning district, and site conditions. Soft costs represent 18-24% of the total. Call (424) 344-4822 for a written estimate specific to your parcel - estimates are free, and the price is fixed before any work starts under Haven Standard Clause 1.
Same-day over-the-counter review applies to straightforward garage conversions with no utility upgrades; routed review for new detached ADUs or projects with utility changes typically takes 10-16 weeks for a clean first submittal. Utility interconnection adds 6-10 weeks beyond permit issuance. We specify the expected track and timeline in writing before contract signing.
Two-story detached ADUs are permitted in R-2 and R-3 zones up to 25 feet, but R-1 zones generally cap detached ADUs at 16 feet unless a specific Planned Development overlay allows greater height. We’ve designed two-story units in R-2 near Torrance Transit Center and single-story conversions in R-1 throughout Southwood and Walteria based on these constraints.
California’s Proposition 13 base year value applies to the existing residence; the ADU triggers a supplemental assessment on the new construction value only, not a reassessment of the entire property. In our experience, Torrance ADU supplemental assessments typically add $2,000-$5,000 annually to property tax bills for mid-range projects, though exact figures depend on construction cost and Los Angeles County Assessor methodology.
State law eliminates parking requirements for ADUs within a half-mile of major transit or on parcels where a garage is converted. In Torrance’s R-2 and R-3 zones, transit proximity exemptions apply to numerous parcels near Torrance Transit Center and select Metro bus stops. R-1 parcels without transit proximity still require one space per ADU bedroom unless the ADU is a garage conversion or junior ADU.
Yes, provided the system carries current California HCD factory approval and the specific model is approved for site-built foundation installation. We specify and coordinate Cover, Dvele, and Mighty Buildings systems within our single-contract model, handling both factory coordination and local permitting. Site conditions - crane access, driveway slope, utility stub-out precision - often determine prefab viability more than product selection.
The Bottom Line
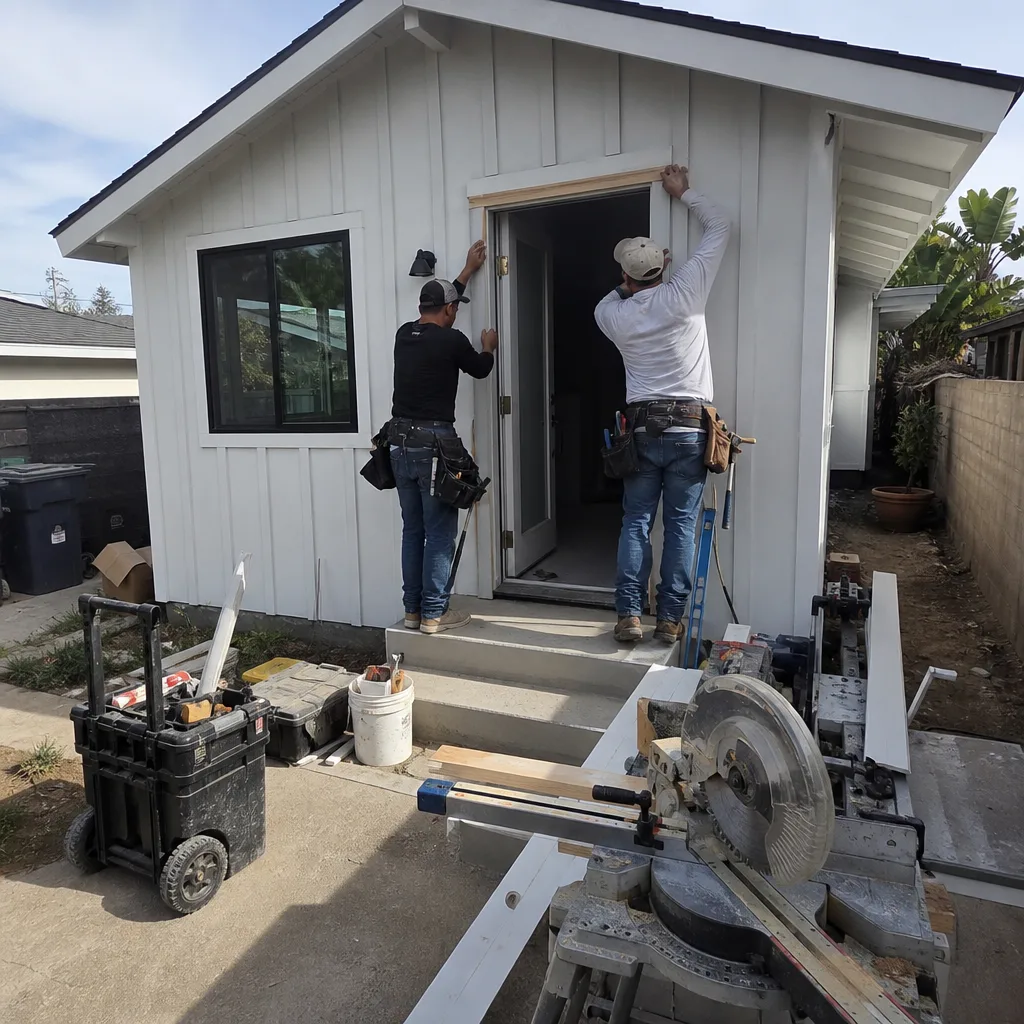
Building an ADU in Torrance requires navigating three zoning tiers with distinct height and setback rules, a Development Services counter with same-day and routed review tracks, and utility interconnection timelines that add 6-10 weeks to most schedules. Soft costs run 18-24% of total project budget, with specific Torrance conditions like coastal soils, panel upgrades, and transit proximity exemptions shifting costs in predictable ways. The 2015 state law shift and subsequent amendments created both opportunities and grandfathered complications that parcel-specific research must resolve before design begins. A design-build approach, with a single written price and single point of accountability, eliminates the designer-versus-builder gap that derails projects when Torrance’s layered requirements surface mid-construction.
Call (424) 344-4822 to schedule your free estimate. We provide written pricing before any work begins, documented photo records on every visit, and the 365-Day Done Right Promise backed in writing under The Haven Standard.
Written by Nadia Ellery, Owner at Ellery ADU Studio Torrance, serving Torrance since 2015.