

Trusted ADU Site Prep & Utilities for Torrance Homeowners
Our ADU Site Prep & Utilities cost guide explains why Torrance projects typically run $35,000-$95,000 all-in, depending on whether you’re grading a hillside lot in Southwood or extending electrical and plumbing to a flat pad in Old Torrance. Most projects move from survey to rough utility in 4-8 weeks, with permits pulled and inspections coordinated as part of our single-contract design-build model. Call (424) 344-4822 and we’ll walk your property, document what we find, and deliver a written price before any work starts - that’s Haven Standard, Clause 1.
Since 2015, Ellery ADU Studio has designed, permitted, and built over 900 ADUs across Southern California. We’re not a general contractor who subcontracts the drawings; we’re a design-build studio where the permit set, the utility coordination, and the finished construction sit under one contract at one written price. In Torrance, that matters more than most cities. The Torrance Municipal Code has specific setback requirements, hillside overlay districts in the Hollywood Riviera area, and utility connection rules that differ block by block between the older grid in Downtown Torrance and the post-war tracts of West Torrance. When the designer and builder are the same entity, no one can point fingers when a gas lateral runs into unexpected clay soil or an electrical panel upgrade triggers a service-size recalculation with Southern California Edison.
Our crews are background-checked, uniformed, and state-licensed. The license number appears on every page of our site and every proposal we send. We specify and coordinate prefab and modular systems from brands including Abodu, Cover, and Dvele - integrating their foundation specs and utility stubs into our site prep scope so the unit delivery and connection are seamless, not a scramble.
What Our ADU Site Prep & Utilities Service Includes
Foundation & Grading
Foundation and grading is the physical preparation of your lot to receive an ADU - whether that’s a concrete slab for a prefab unit, stem walls for a site-built structure, or compaction and drainage correction for a garage conversion. In Torrance, we regularly encounter two conditions that drive scope: the expansive clay soils in the eastern flatlands near Carson, and the cut-and-fill lots in the Hollywood Riviera hills where a 4-foot grade change can trigger a geotechnical report requirement. We handle the survey, the soils evaluation if needed, the excavation or fill, and the formed-and-poured foundation with embedded utility sleeves - all documented with a photo record at each visit, per Haven Standard, Clause 3.

Electrical Panel Upgrade
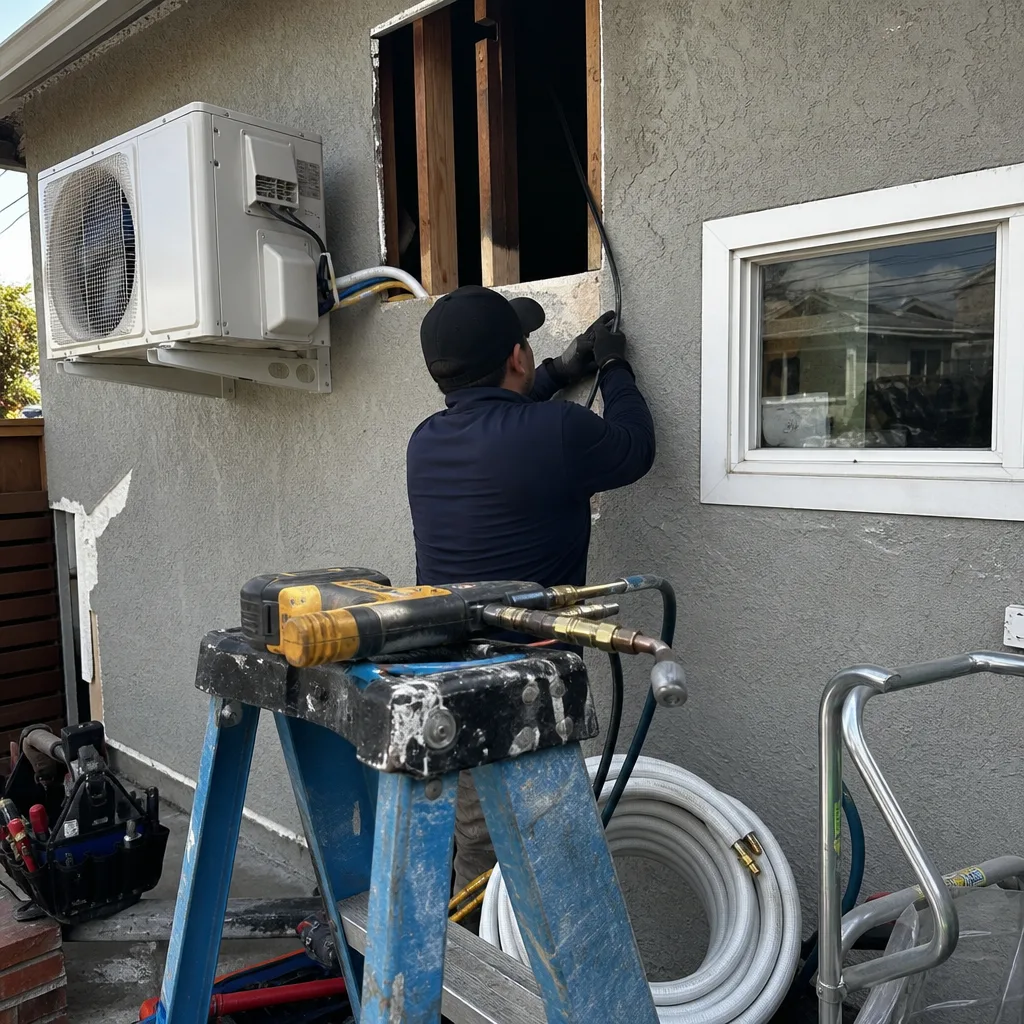
An electrical panel upgrade replaces or expands your existing service panel to handle the additional load of an ADU - typically 100 to 200 amps for a detached unit, or a subpanel feed for a garage conversion. Torrance homes built between 1950 and 1980 often have Zinsco or Federal Pacific panels that fail modern load calculations, and Southern California Edison may require a new service lateral from the pole if the existing conduit is undersized. We coordinate directly with SCE, pull the permit through the Torrance Building Division, and specify the panel, conduit run, and trenching as a single line item with a fixed price - no surprises when the inspector flags a bonding issue.
Plumbing Lateral
A plumbing lateral is the underground pipe that connects your ADU’s fixtures to the city sewer main or septic system, including water supply from the meter. In Torrance’s older neighborhoods like North Torrance and the area near Torrance Boulevard, original clay sewer laterals from the 1940s and 50s are still in service and fail under camera inspection about 30% of the time we scope them. We run a video inspection before quoting, document the pipe condition with footage you receive, and price the replacement or lining separately from the new lateral extension so you see exactly where your money goes.
Gas Line Extension
Gas line extension runs a new buried polyethylene or steel pipe from your existing meter or main to the ADU location, sized for the heating, cooking, and water heating load. SoCalGas requires a pressure test and permit in Torrance, and the pipe depth varies by zone - 18 inches minimum in most areas, deeper where vehicle traffic crosses. We see frequent complications in the Madrona area where mature tree root systems have invaded old gas lines, and in the hillside zones where slope stabilization requirements add trenching complexity. Our scope includes the permit, the trenching, the pipe, the pressure test, and the final SoCalGas sign-off.
Landscaping & Hardscape
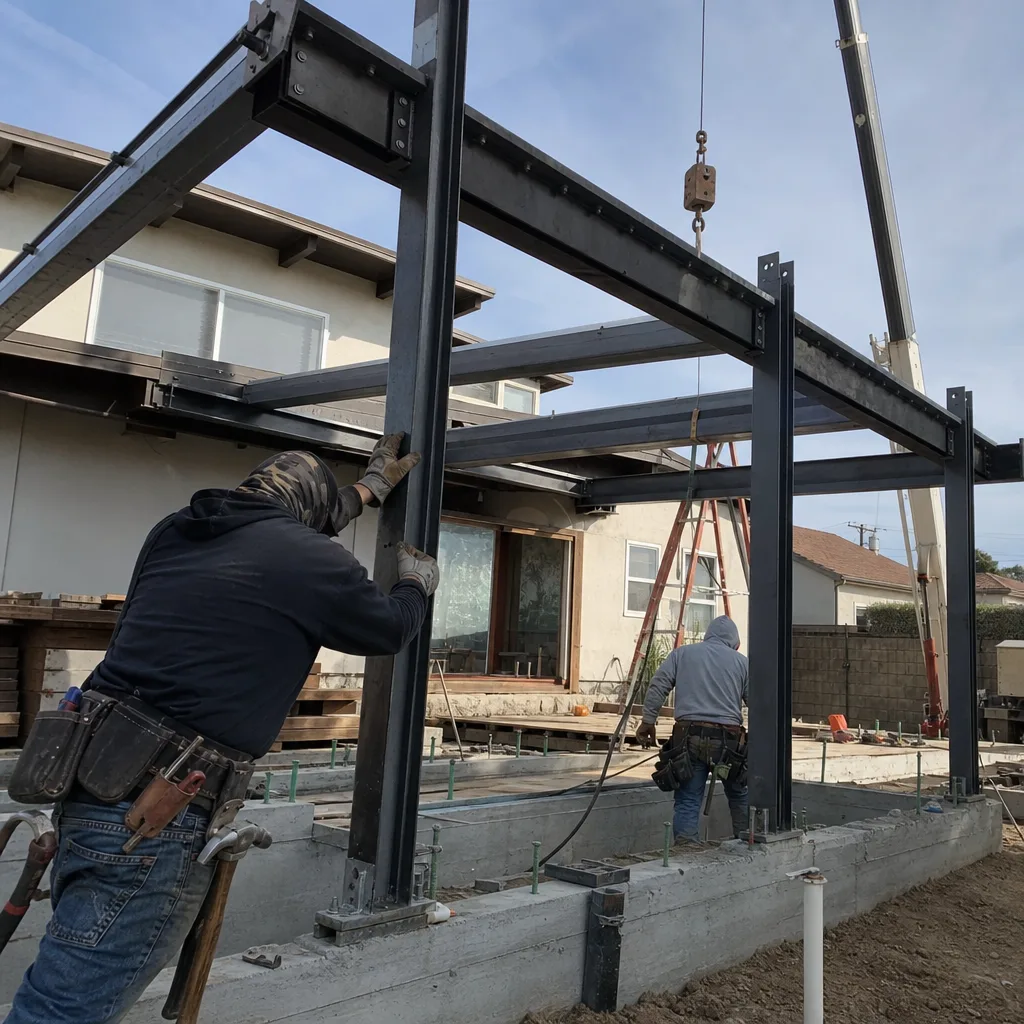
Landscaping and hardscape restores your yard after construction - not cosmetic planting, but the required drainage swales, permeable surfaces, and access paths that Torrance’s stormwater and fire codes mandate. In the Hillside Overlay District, this includes retaining walls over 4 feet, which need structural engineering and their own permit. We handle the grading plan, the drainage calculations, the hardscape installation, and the final landscaping to meet your ADU’s certificate of occupancy conditions. The photo record shows before, during, and after - you’ll see the drainage test, not just hear that it passed.
What happens when you call
- 1
A real person answersNo phone trees - you reach a local pro.
- 2
You get an upfront price rangeHonest numbers before anyone is dispatched.
- 3
A background-checked tech heads outLicensed & insured, dispatched right away.
- 4
You approve before work beginsNothing starts until you say go.
Brands We Service for ADU Site Prep & Utilities

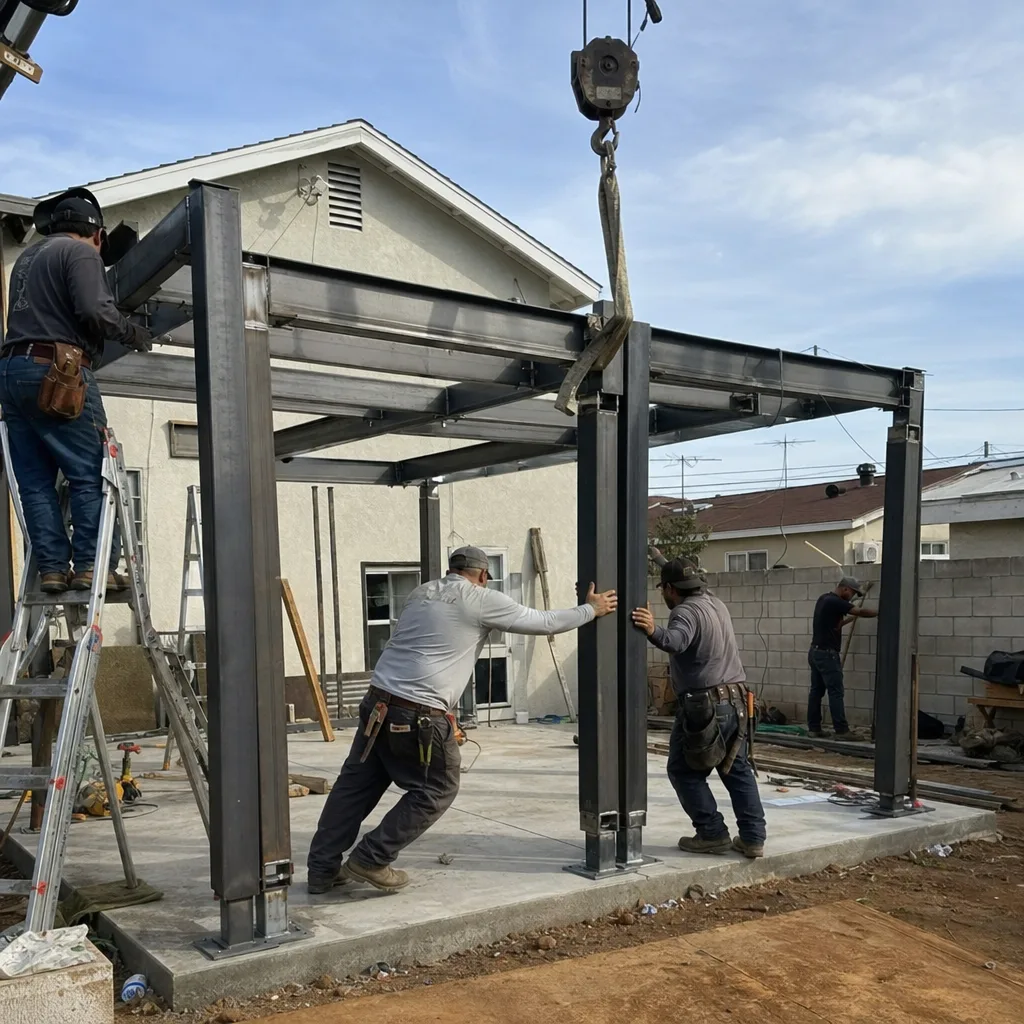
We specify and coordinate prefab and modular systems that require precise site prep and utility stub placement. For Abodu units, we’ve completed over 40 installations and maintain direct coordination with their field team on foundation anchor patterns and utility chase locations - their units ship with pre-installed MEP rough-ins that must align within 2 inches of our slab sleeves. With Cover systems, we handle the proprietary foundation system that integrates their unit’s steel frame, including the crane pad and temporary power for factory-integrated electrical testing. Dvele units require a conditioned crawl space or slab with specific vapor barrier and insulation specs; we’ve built to their thermal bridge details in Torrance’s marine climate where moisture management is critical.
Whether your project uses Abodu, Cover, Dvele, Mighty Buildings, or any other prefab or site-built system, we can specify, coordinate, and warranty the site prep and utilities as part of our single contract. The foundation drawing, the utility plan, and the connection details are developed in-house, not handed off to a separate contractor who may not have read the manufacturer’s installation manual.
Signs You Need ADU Site Prep & Utilities Right Now
- Your garage conversion quote didn’t mention electrical load calculations. A garage conversion in Torrance that adds a kitchen and bathroom typically exceeds the existing panel capacity. If your contractor hasn’t opened the panel and run a load calc, you’re looking at a mid-project change order. We document the existing panel, the calculated load, and the upgrade path in your written estimate.
- The property has visible slope or drainage pooling. Standing water after rain in your yard or garage indicates grading that won’t pass Torrance’s drainage inspection for a new ADU. We survey the grade, design the correction, and price it before permit submission - not after the inspector fails your rough grade.
- Your sewer line is original to a pre-1970 home. Clay pipe in Torrance’s older neighborhoods has a design life of 50-60 years. If you’re planning an ADU that adds a bathroom and kitchen, the lateral is now carrying 2-3x the flow. We camera the line and show you the footage before you commit to the project.
- The gas meter is more than 50 feet from the ADU location. SoCalGas sizing tables change at 50 feet and again at 100 feet. A contractor who prices by guesswork may specify pipe that’s too small, failing the pressure test and requiring re-trenching. We calculate from meter to appliance, with the pipe size, material, and trenching in the fixed quote.
- You’re comparing prefab quotes that don’t specify foundation type. Abodu requires a specific anchor pattern; Cover uses a frame-integrated system; site-built needs footings to CBC Chapter 18. If your quote just says “foundation,” you don’t have a quote. We specify the exact foundation type, the engineering, and the inspection sequence in writing.
Our ADU Site Prep & Utilities Process - Step by Step

- 1
Property survey and utility locate. We walk your Torrance property with a licensed surveyor, mark underground utilities through USA North 811, and document existing conditions with photos you receive. We note slope, soil type, tree protection zones, and any easements that affect placement. This takes 1-2 hours and produces the base map for all subsequent design.
- 2
Soils and utility condition assessment. We run a video inspection of the sewer lateral, test the electrical panel load capacity, and check gas pipe size and pressure at the meter. In hillside areas, we may recommend a geotechnical report. You receive the inspection footage, the load calculation, and a written summary of findings - not a verbal “looks fine.”
- 3
Permit-ready utility and site plan. Our in-house designers produce the foundation plan, the utility routing plan, and the drainage design as part of the permit set. In Torrance, this submits to the Building Division with the ADU plans as a coordinated package - no separate contractor’s drawings that conflict with the architectural set.
- 4
Permit pull and construction. We pull the permit, schedule inspections, and execute the work with our own crews and vetted specialists. The foundation is formed, poured, and cured with photo documentation at each stage. Utilities are trenched, piped, and pressure-tested before backfill. Southern California Edison and SoCalGas connections are coordinated by our project manager, not left to you to schedule.
- 5
Final inspection and documentation. We pass all inspections, deliver the final photo record, and warrant the work under our 365-Day Done Right Promise. If the finished site prep or utilities don’t match the permitted drawings, we make it right - in writing, before your project starts, under Haven Standard, Clause 7.
How Much Does ADU Site Prep & Utilities Cost in Torrance?
A typical ADU site prep and utilities package in Torrance runs $35,000-$95,000 all-in, with most projects clustering in the $45,000-$70,000 range. Here’s how that breaks down by common scenario:
| Service Component | Typical Range in Torrance | What Drives the Price |
|---|---|---|
| Foundation & Grading (flat lot) | $12,000-$22,000 | Slab size, soil condition, drainage requirements |
| Foundation & Grading (hillside) | $25,000-$45,000 | Retaining walls, geotechnical report, engineered fill |
| Electrical Panel Upgrade | $3,500-$8,500 | Amperage, SCE service lateral replacement, trench length |
| Plumbing Lateral (new + existing condition) | $4,500-$12,000 | Pipe material, depth, sewer replacement if needed |
| Gas Line Extension | $2,500-$6,500 | Pipe length, pressure test complexity, SoCalGas fees |
| Landscaping & Hardscape Restoration | $8,000-$18,000 | Square footage, retaining walls, permeable surface requirements |
What moves you toward the top of the range: hillside lots in Hollywood Riviera or Southwood, original clay sewer laterals requiring replacement, 200-amp service upgrades with new SCE transformers, or fire department access improvements. What keeps you toward the bottom: flat lots in Old Torrance or Lakewood-area West Torrance with good soil, recent utility updates, and minimal grading.
Every project receives a written, line-item quote before any work begins - Haven Standard, Clause 1. The scope is locked at signing; no door-side upsells, no scope creep. We also offer a Free Second Opinion on any written estimate already in your hand from another contractor. Bring us their scope, and we’ll itemize what we see differently.
Call (424) 344-4822 for an exact quote - estimates are free, and a live person answers 24/7.
ADU Site Prep & Utilities Near Torrance - Our Service Area

We serve Torrance directly and the surrounding South Bay cities where ADU utility coordination follows similar patterns: Redondo Beach with its coastal commission overlay and marine corrosion considerations for electrical; Gardena with older infrastructure and narrower lots; plus Carson, Hawthorne, San Pedro, Compton, Inglewood, Westchester, Playa del Rey, Lynwood, and Long Beach. Typical response time for an initial site visit in Torrance is 24-48 hours from your call. In the South Bay, we’ve coordinated enough projects that we know which SCE service centers handle which zones, and which Torrance inspectors prefer morning rough inspections versus afternoon finals.
Serving Torrance, CA - Our Local Coverage Area
We’re based in the Torrance area and know this community well. Use the map below to see our service coverage - if you’re nearby, we can almost certainly help.
Frequently Asked Questions - ADU Site Prep & Utilities in Torrance

ADU site prep and utilities is the physical and regulatory work to make your property ready for an accessory dwelling unit: grading, foundation, electrical service expansion, water and sewer connections, gas lines, and the drainage and hardscape to finish the site. It’s everything that happens before and during the ADU construction that isn’t the building itself. At Ellery ADU Studio, this is bundled into our single design-build contract so the foundation drawings and utility plans are developed alongside the architectural permit set, not after.
Most Torrance projects move from signed contract to rough utility completion in 4-8 weeks, with permit processing adding 2-4 weeks depending on Torrance Building Division volume. Hillside lots or projects requiring SCE transformer upgrades can extend to 10-12 weeks. We provide a written schedule with your estimate, updated weekly during construction. Call (424) 344-4822 for a timeline based on your specific property.
Typical projects run $35,000-$95,000, with most falling between $45,000-$70,000 for a standard flat lot with electrical upgrade, new plumbing lateral, gas extension, and slab foundation. Hillside grading, sewer replacement, or 200-amp service with new transformers push toward the higher end. Every project gets a written, line-item price before work starts - no “call for a quote,” no verbal estimates. Call (424) 344-4822 for your exact number.
Yes. We’ve specified and coordinated site prep and utilities for Abodu, Cover, and Dvele systems, plus Mighty Buildings, Boxabl, Plant Prefab, Tuff Shed, and James Hardie. Each brand has specific foundation and utility stub requirements that we integrate into our permit set and construction scope. The foundation drawing, the MEP rough-in locations, and the crane or delivery access plan are all developed in-house as part of your single contract.
We document existing conditions thoroughly before quoting - soil borings where indicated, sewer camera inspection, electrical load calculation - to minimize surprises. If unexpected conditions arise (an unmapped utility, worse soil than borings indicated), Haven Standard, Clause 5 requires written change orders with documentation before additional work proceeds. You see what we found, not just what it costs. No verbal add-ons, no pressure to proceed.
All work is covered by our 365-Day Done Right Promise: if the finished site prep or utilities don’t match the permitted drawings, we make it right - in writing, before your project starts, under Haven Standard, Clause 7. This includes foundation settlement, utility leaks, and drainage performance. The warranty is backed by our 900+ project track record since 2015, not a third-party insurer.
Have your property survey or plot plan available, know the approximate age of your home’s original electrical panel and sewer line, and flag any known drainage issues or slope concerns. If you’re considering a specific prefab brand, bring their site requirements document. We’ll walk the property, run our diagnostics, and deliver a written, itemized estimate within 48 hours of the visit. Call (424) 344-4822 to schedule - a live person answers 24/7.
Schedule Your ADU Site Prep & Utilities Service in Torrance Today
Call (424) 344-4822 to schedule your free estimate. A live person answers 24/7 - no voicemail queue, no callback promise that doesn’t materialize. You’ll receive a written, line-item price before any work starts, a documented photo record on every visit, and the 365-Day Done Right Promise backed in writing. Nadia Ellery and the team at Ellery ADU Studio have operated as a design-build studio since 2015, and we’ve found that homeowners who’ve already read the three-star reviews appreciate knowing exactly what they’re paying for and exactly what they’ll receive.
Written by Nadia Ellery, Owner at Ellery ADU Studio, serving Torrance since 2015.