

Trusted ADU Design & Permitting for Torrance Homeowners
ADU design and permitting in Torrance typically runs $8,500-$18,000 for the full design-build package, from site assessment through approved permit set, with most Torrance homeowners receiving their approved permits in 90-120 days when the drawings are complete at submission. Since 2015, Ellery ADU Studio has designed, permitted, and built more than 900 ADUs across Southern California, every one with a written price before any work started, governed by The Haven Standard. Nadia Ellery leads a design-build practice where the drawings, the permit set, and the construction sit under a single contract at a single written price, eliminating the designer-versus-builder blame gap that derails most ADU projects in Torrance and the South Bay. Call (424) 344-4822 to schedule your free estimate, or bring us any written estimate already in hand for a Free Second Opinion.
What Our ADU Design & Permitting Service Includes
Site Assessment
A Site Assessment is the first physical step in any Torrance ADU project. We measure your existing structure or lot, document utility locations, photograph drainage patterns, and identify any oak tree protection zones or hillside grading triggers that could affect your permit timeline. In Torrance, we regularly see setbacks tightened by the city’s Hillside Overlay in the Hollywood Riviera area, and we flag these constraints before a single line is drawn. You receive a documented photo record of everything we find, per Haven Standard Clause 3, with notes on what each condition means for your foundation line item and utility routing.
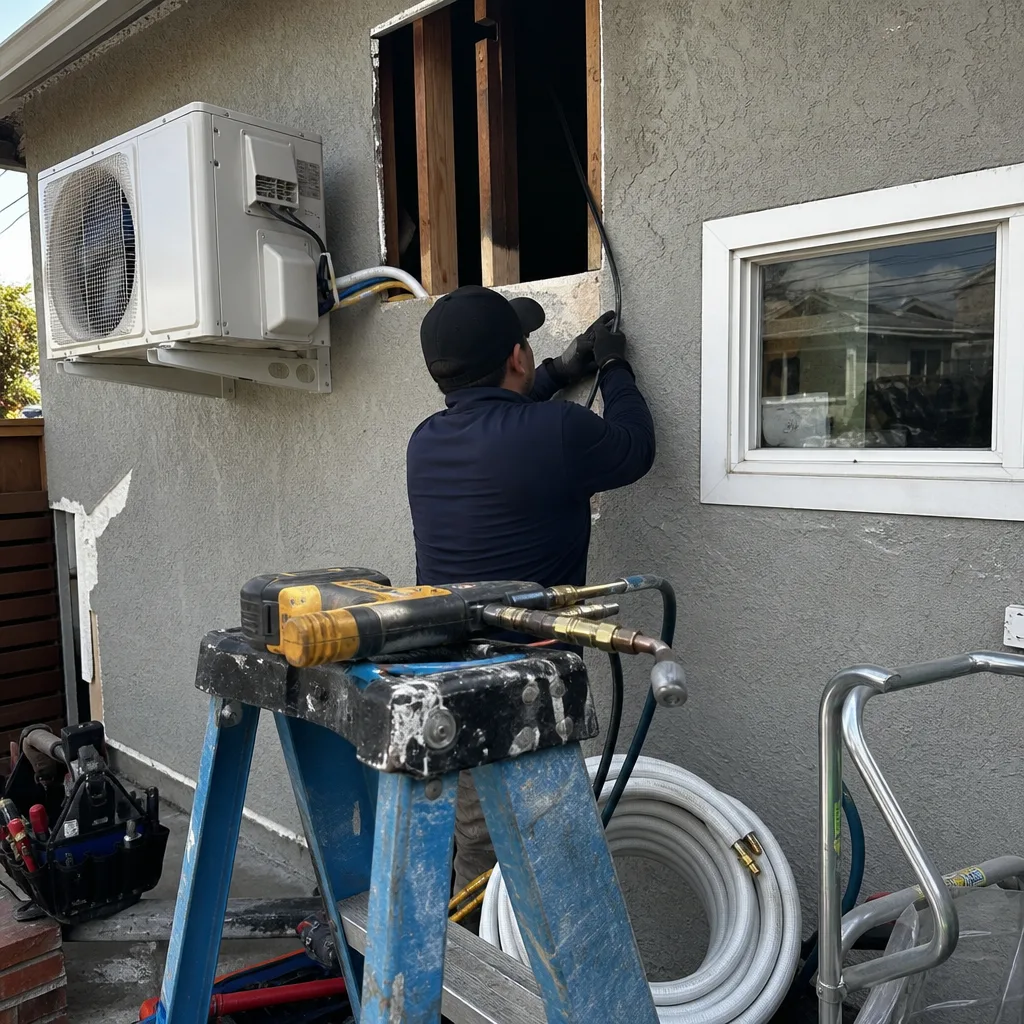
ADU Design & Blueprints
The ADU Design & Blueprints permit set is the core product at Ellery ADU Studio, not an afterthought handed off to a drafter. Our architectural team produces construction drawings that include floor plans, elevations, sections, structural calculations, and MEP (mechanical, electrical, plumbing) layouts, all coordinated under one roof so the builder cannot later claim the drawings were unbuildable. For Torrance’s coastal zone, we design with corrosion-resistant specifications and wind-load requirements that exceed inland standards. Every client receives their complete permit set in digital format plus two printed sets for contractor bidding, with revision rounds included until the drawings are approved for permit submission.
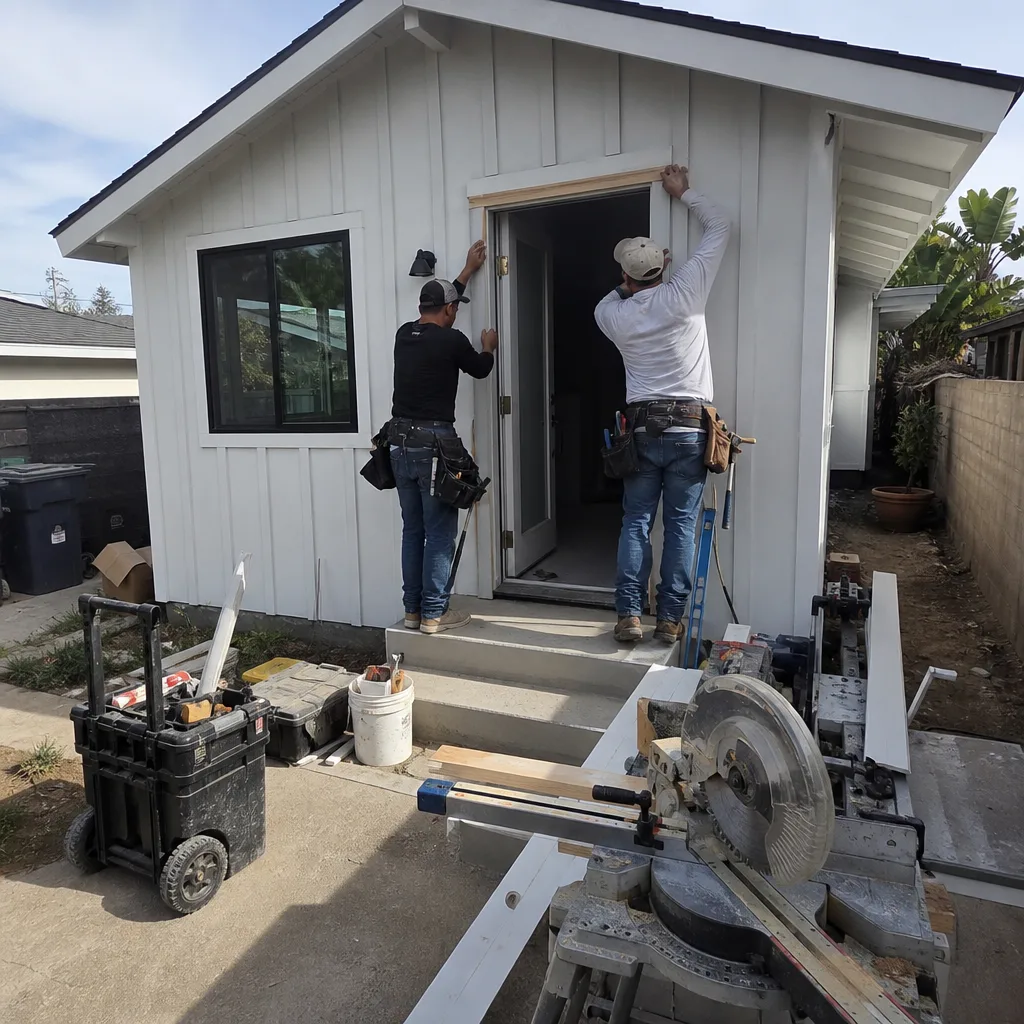
Permit Application
Permit Application in Torrance means navigating the Community Development Department’s Planning Division for zoning clearance, then Building & Safety for plan check, and often the Fire Department for access and hydrant proximity review. We prepare the application packet, submit electronically through the city’s ProjectDox system, and attend correction meetings on your behalf. In 2025, Torrance plan check for ADUs is averaging 4-6 weeks for complete submittals, and our permit approval rate on first submittal sits above 85% because we pre-coordinate with city staff on complex items like fire separation distances and utility service sizing.
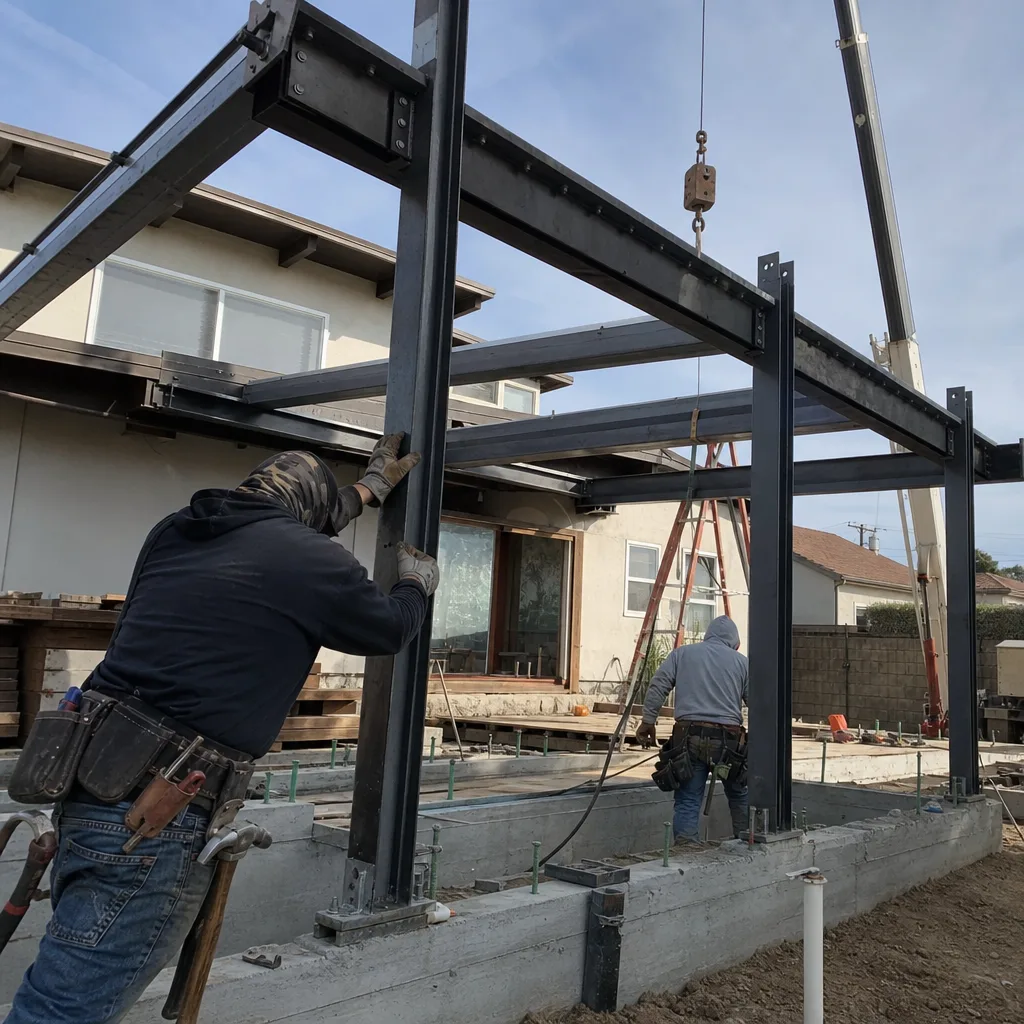
HOA & Zoning Compliance
HOA & Zoning Compliance operate on separate tracks, and compliance with one does not guarantee compliance with the other. We review your CC&Rs for ADU restrictions, height limitations, and design guidelines that could trigger architectural committee review, then cross-reference against Torrance Municipal Code Chapter 46 (Zoning) for lot coverage, floor area ratio, and parking replacement requirements. In the Torrance Highlands and Southwood neighborhoods, we’ve resolved conflicts between HOA aesthetic requirements and city energy code mandates by specifying compatible exterior finishes that still meet Title 24 solar reflectance values.
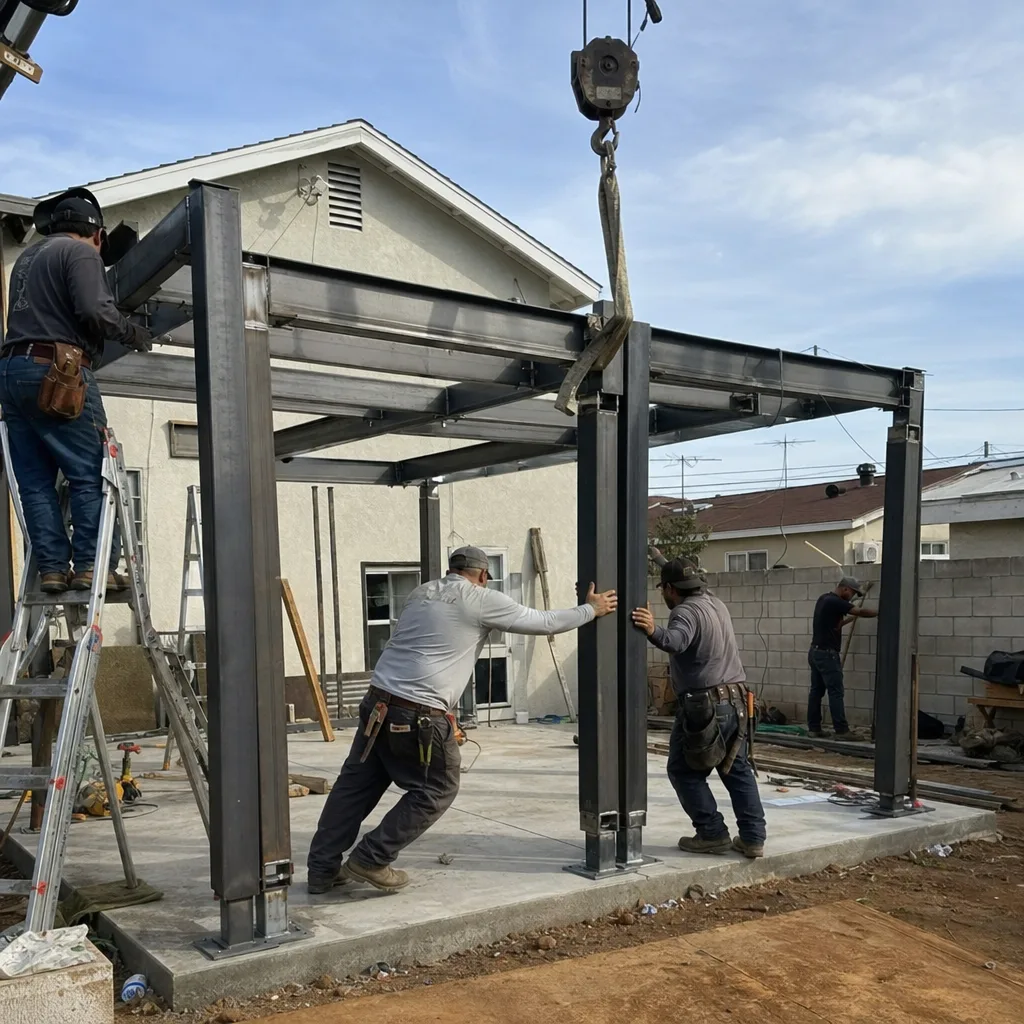
Title 24 Energy Compliance
California’s Title 24, Part 6 energy standards apply to every new ADU and most conversions, requiring documented compliance through the California Energy Commission’s approved software. We model your project’s energy performance during design, not as a last-minute checkbox, specifying insulation values, window U-factors, and HVAC efficiency ratings that pass inspection without costly field changes. For Torrance’s mild coastal climate zone (CZ6), we often specify heat pump water heaters and high-efficacy lighting packages that reduce operational costs while satisfying the mandatory solar-ready requirements for new detached ADUs over certain sizes.

What happens when you call
- 1
A real person answersNo phone trees - you reach a local pro.
- 2
You get an upfront price rangeHonest numbers before anyone is dispatched.
- 3
A background-checked tech heads outLicensed & insured, dispatched right away.
- 4
You approve before work beginsNothing starts until you say go.
Brands We Service for ADU Design & Permitting
Ellery ADU Studio specifies and coordinates prefab and modular systems from leading manufacturers, integrating them into the same single-contract design-build model that governs every project. We’ve worked with Abodu units extensively, designing custom foundation and utility connection details that adapt their standardized modules to Torrance’s varying soil conditions, from the compacted fill of central Torrance to the more expansive clays found inland toward Gardena. Our team has also coordinated Cover systems through full permit approval, managing their digital design-to-fabrication workflow alongside city plan checkers who are still adapting to factory-built documentation packages. For homeowners considering Dvele or Mighty Buildings, we handle the structural peer review and California Factory-Built Housing approval coordination that these manufacturers require before Torrance Building & Safety will issue a construction permit. Whether your project involves one of these brands or a conventional stick-built design, the permit set, the coordination, and the construction responsibility remain under one written contract at one written price.
We also maintain active specification relationships with Boxabl, Plant Prefab, Tuff Shed, and James Hardie, selecting the right system for each site’s constraints rather than forcing a preferred product. Our role is to make the brand choice transparent: what each system costs all-in, what its permit pathway requires, and where its limitations appear in the Torrance context. You’ll see those comparisons in writing before any commitment, per Haven Standard Clause 1.
Signs You Need ADU Design & Permitting Right Now
- Your property tax assessment just jumped significantly. A reassessment often signals that the county has recorded improvements or that market values in your Torrance neighborhood have climbed sharply. Adding an ADU before the next assessment cycle can lock in your base year value for the new unit under Proposition 13 rules, and the design-build timeline means starting now to capture that advantage.
- A family member needs to move in within 12 months. The full design-permit-build cycle for a Torrance ADU typically spans 8-14 months from first site visit to certificate of occupancy. If you have a hard deadline, a junior ADU conversion may compress that timeline, but only if the design and permit phases begin immediately with a complete submittal package.
- Your garage sits unused while you pay for off-site storage. The monthly cost of a storage unit in Torrance, multiplied across years, often exceeds the design and permit investment for a garage conversion ADU that generates rental income. We can model that payback in your free estimate, with written numbers.
- Your neighbor’s ADU just received planning approval. Torrance, like many California cities, processes ADU applications in the order received, and nearby approvals can signal upcoming utility capacity constraints or parking pattern changes that affect your own project. Early submission protects your place in queue and your preferred design configuration.
- You have a written estimate from another firm that feels incomplete. Missing line items for soils testing, utility service upgrades, or HOA architectural review are common in preliminary quotes. Bring any written estimate to Ellery ADU Studio for a Free Second Opinion; we’ll identify what’s omitted and what it will cost before you sign.
Our ADU Design & Permitting Process - Step by Step

- 1
Initial consultation and site assessment. We visit your Torrance property, photograph existing conditions, measure critical dimensions, and discuss your goals for the ADU: rental income, family housing, or future sale value. Within 48 hours, you receive a documented photo record and a preliminary feasibility memo noting any zoning constraints, setback requirements, or utility limitations we identified.
- 2
Schematic design and written pricing. Based on the assessment, we develop one or more schematic floor plans with square footage, bedroom/bath count, and basic material specifications. Every project receives a written price before any work begins, per Haven Standard Clause 1, with line-item breakdowns for design, permitting, and construction phases so you understand where each dollar goes.
- 3
Permit set production and internal coordination. Once you approve the schematic and the written price, our architectural team produces the full construction document set. Structural, MEP, and energy consultants work in parallel under our contract, not as separately hired vendors, so coordination conflicts are resolved in our office rather than at your kitchen table.
- 4
Permit submission and plan check response. We submit to Torrance Community Development Department, track the plan check timeline, and respond to all correction letters. Our permit technicians attend meetings with city staff as needed, and we copy you on every correspondence so you see the process, not just the outcome.
- 5
Permit issuance and construction handoff. Upon approval, you receive the stamped permit set, and our construction team schedules the pre-construction meeting using the same drawings the city approved. The 365-Day Done Right Promise activates at substantial completion: if the finished ADU is not built to the permitted drawings, we make it right, in writing, before the project starts.
How Much Does ADU Design & Permitting Cost in Torrance?
A typical ADU design and permitting package in Torrance runs $8,500-$18,000 all-in, covering site assessment through approved permit set, with the final figure depending on project complexity and site conditions. Garage conversion ADUs at the simpler end, with existing slab and utility proximity, typically land near $8,500-$12,000 for design and permits. New detached ADUs with full utility trenching, septic or sewer connection, and structural engineering push toward $14,000-$18,000. Junior ADU conversions, which share utility services with the primary residence and avoid separate metering, generally fall in the $7,500-$11,000 range for the design-permit phase.
Several factors move these numbers. Hillside grading requirements in the Hollywood Riviera or Madrona areas add geotechnical investigation costs. Properties requiring utility service upgrades, common in the older central Torrance neighborhoods near Torrance Boulevard, trigger Southern California Edison or SoCalGas coordination fees. HOA architectural review, prevalent in the gated communities along Pacific Coast Highway, adds documentation and meeting attendance time. Title 24 energy modeling for all-electric designs costs slightly more than mixed-fuel systems due to additional software runs and equipment specification.
What you receive for this investment: the complete permit set, all city application fees, plan check correction responses, and the documented photo record from every site visit. Construction pricing is quoted separately, also in writing before work begins, so you have the full project cost before committing to build. To avoid overpaying, compare line-item detail, not headline numbers. A lower design fee paired with a construction quote that omits utility trenching or permit expediting will cost more in change orders. Under Haven Standard Clause 5 (No Surprises), our scope locks at signing; no door-side upsells, no scope creep.
Call (424) 344-4822 for your free estimate. Bring any written estimate already in hand, and we’ll provide a Free Second Opinion on its completeness.
ADU Design & Permitting Near Torrance - Our Service Area

Ellery ADU Studio serves Torrance and the surrounding South Bay communities, including Redondo Beach, Gardena, Carson, Hawthorne, San Pedro, Compton, Inglewood, Westchester, Playa del Rey, Lynwood, and Long Beach. Response times for initial site assessment typically run 24-48 hours in Torrance proper and 48-72 hours for outlying areas. Our familiarity with each city’s permitting system, from Torrance’s ProjectDox portal to Long Beach’s separate Planning and Building divisions, means we don’t learn your jurisdiction at your expense. Whether your property sits in the coastal zone with its additional design review or inland with standard zoning, we adjust the permit strategy to match.
Serving Torrance, CA - Our Local Coverage Area
We’re based in the Torrance area and know this community well. Use the map below to see our service coverage - if you’re nearby, we can almost certainly help.
Frequently Asked Questions - ADU Design & Permitting in Torrance

ADU Design & Permitting is the complete architectural and regulatory process required to legally build an accessory dwelling unit on your property, from initial site measurements through approved construction documents. At Ellery ADU Studio, this service includes site assessment, schematic and construction drawings, Title 24 energy compliance, permit application to Torrance Community Development Department, and response to all plan check corrections. The deliverable is a stamped permit set ready for construction, produced under a single contract with a single written price.
Most Torrance ADU design and permitting projects take 90-120 days from site assessment to issued permit, assuming a complete initial submittal and no major zoning variances. Complex sites in the Hillside Overlay, properties requiring utility service upgrades, or HOA architectural review can extend this to 150-180 days. We track every timeline in writing and update you weekly during plan check so you know exactly where your application stands. Call (424) 344-4822 for an exact quote and timeline estimate for your specific property.
ADU design and permitting in Torrance typically costs $8,500-$18,000 depending on project type, with garage conversions at the lower end and new detached units with full utility work at the upper end. Every project receives a written price before any work begins, per Haven Standard Clause 1, with no obligation to proceed to construction. The quote includes all design labor, permit application fees, plan check responses, and your documented photo record. Call (424) 344-4822 for your specific written estimate.
Yes, we specify and coordinate all four brands, integrating their factory-built modules into our single-contract design-build model. Abodu and Cover systems are most common in our Torrance projects due to their California manufacturing and established permit pathways; Dvele and Mighty Buildings require additional factory-built housing approvals that we coordinate directly with the California Department of Housing and Community Development. Whichever system you prefer, or if you choose conventional construction, the permit set, pricing, and warranty remain under one written contract.
We do not offer emergency design services because permit-quality drawings cannot be responsibly produced under artificial urgency, and Torrance Building & Safety does not maintain an expedited ADU track. What we do provide is predictable scheduling: your site assessment within 24-48 hours, schematic design within two weeks of approval, and permit submittal within four weeks of final drawing sign-off. For time-sensitive situations, such as a family member’s pending arrival, we recommend beginning the process immediately rather than seeking shortcuts that compromise permit approval. Call (424) 344-4822 to start your timeline today.
The 365-Day Done Right Promise governs every Ellery ADU Studio project: if the finished ADU is not built to the permitted drawings, we make it right, backed in writing before construction begins. For the design and permitting phase specifically, we warrant that our permit set will achieve approval from Torrance Community Development Department when built as drawn, and we correct any plan check items arising from our documentation at no additional cost. This warranty transfers to subsequent owners if you sell within the coverage period.
Gather your property’s legal description or APN (Assessor’s Parcel Number), any existing survey or plot plan, and your HOA CC&Rs if applicable. Note your goals for the ADU: square footage target, bedroom count, rental versus family use, and any hard deadlines. If you have a written estimate from another firm, bring it for our Free Second Opinion. We’ll handle the rest, from measuring your site to identifying the specific Torrance zoning code sections that apply. Call (424) 344-4822 to schedule, and a live person will answer.
Schedule Your ADU Design & Permitting Service in Torrance Today
Call (424) 344-4822 to schedule your free estimate with Ellery ADU Studio Torrance. You’ll receive a written price before any work begins, a documented photo record on every visit, and the 365-Day Done Right Promise backed in writing under The Haven Standard. A live person answers calls 24/7. Bring any written estimate already in hand for a Free Second Opinion.
Written by Nadia Ellery, Owner at Ellery ADU Studio, serving Torrance since 2015.