
Last updated September 25, 2026
DIY vs Professional ADU: The Torrance Homeowner’s Decision Guide
California’s owner-builder exemption allows a homeowner to pull their own ADU permit in Torrance - but it also makes them personally liable for workers’ compensation for every subcontractor they hire, a fact that changes the risk calculus before the first board is cut. We’ve reviewed hundreds of owner-builder files at Torrance City Hall since 2015, and the pattern is consistent: the exemption saves permit fees but shifts five-figure liabilities onto the homeowner’s personal balance sheet. In this guide, you’ll learn exactly what the exemption covers, the three Torrance project conditions where self-management consistently costs more than a fixed-price design-build contract, and how to calculate the true hourly cost of being your own general contractor. For more context, see our How to Hire a ADU Contractor in Torrance: A Step-by-Step Guide.
Quick Answer
Most Torrance homeowners who attempt a full DIY ADU spend 14-22 months from permit to certificate of occupancy, compared to 8-12 months under a fixed-price design-build contract, and net savings disappear once owner-builder insurance gaps and rework costs are factored. The owner-builder exemption works best for homeowners with licensed trade skills who can self-perform structural, electrical, or plumbing work and who own parcels with simple geometry, stable soil, and no utility lateral upgrades.
Table of Contents

- What California’s Owner-Builder Exemption Actually Covers in Torrance
- Three Torrance Conditions Where Owner-Builder Costs More
- How to Calculate Your True Hourly Cost as Owner-Builder
- What “Professional” Means: Architect vs GC vs Design-Build Studio
- The Insurance Gap: What Your Homeowner’s Policy Won’t Cover
- Where Prefab and Modular Fit in the DIY vs Professional Decision
- Common Mistakes to Avoid
- When to Call a Professional
- Frequently Asked Questions
What California’s Owner-Builder Exemption Actually Covers in Torrance
Business and Professions Code Section 7044 lets a homeowner act as their own general contractor on a single-family residence, including an ADU, provided they live in or intend to live in the primary dwelling. The exemption is narrower than most Torrance homeowners assume.
Here’s what you can legally self-perform under the exemption:
- Demolition and site preparation, excluding hazardous material abatement
- Framing and rough carpentry, provided the structure is wood-frame and under three stories
- Finish carpentry, flooring, and cabinetry installation
- Painting and waterproofing
- General site work and landscaping
Here’s what you cannot self-perform, even as an owner-builder:
- Electrical work beyond minor repairs - any new circuit, panel upgrade, or service lateral requires a C-10 licensed electrician
- Plumbing beyond fixture replacement - new DWV lines, gas lines, or water service laterals require a C-36 licensed plumber
- HVAC installation or modification - requires a C-20 license
- Structural concrete or masonry over specified limits - requires a C-8 or C-29 license
- Roofing on structures over one story - requires a C-39 license
Torrance has an additional requirement: at permit application, the owner-builder must file a signed disclosure form acknowledging personal liability for workers’ compensation, unpaid wages, and mechanics’ liens. The city building division will not release the permit without this document. We’ve seen homeowners at the counter who assumed the exemption was a simple checkbox; it’s a binding legal acknowledgment with real financial teeth.
The exemption also limits you to one project every two years. If you’re considering a garage conversion now and a detached ADU later, the timeline matters. For maintenance planning across multiple projects, see our Seasonal ADU Care for Torrance: Year-Round Homeowner’s Guide. A Torrance garage conversion typically takes 8-10 months from permit to final; if you want to start a second project, you’re blocked until that two-year window clears.
One more Torrance-specific wrinkle: the city requires owner-builders to appear in person for the initial permit interview and for any plan check revision meetings. You cannot delegate this to an unlicensed assistant. For homeowners who travel frequently or work outside Los Angeles County, this coordination cost is rarely factored into the DIY calculation.
Three Torrance Conditions Where Owner-Builder Costs More

After reviewing hundreds of Torrance ADU projects since 2015, we’ve identified three site and scope conditions where owner-builder management consistently produces higher all-in costs than a fixed-price design-build contract, even when the homeowner contributes significant labor.
Condition 1: Parcels with Expansive Soil or Fill
Torrance sits on a mix of native alluvial soils, compacted fill from early 20th-century development, and localized pockets of expansive clay - particularly in the older neighborhoods north of Carson Street and east of Crenshaw Boulevard. When a geotechnical report identifies expansive soil or undocumented fill, the foundation design must account for differential settlement.
An owner-builder typically receives a geotechnical report, hands it to a foundation subcontractor, and hopes the bid covers the condition. In practice, the subcontractor bids for standard conditions, then submits change orders when the excavation reveals worse soil than anticipated. Under a design-build contract, the studio absorbs this risk; the written price includes the geotechnical contingency. We’ve seen owner-builder foundation overruns of $12,000-$28,000 on Torrance parcels where the initial geotech report flagged “moderate” expansion potential.
Condition 2: Utility Lateral Work
Many Torrance parcels, especially in the Southwood and Walteria areas developed in the 1950s-1970s, have undersized water service laterals (3/4-inch when 1-inch is required for an ADU) or combined sewer laterals that must be separated. The owner-builder must coordinate with California American Water for water lateral upsizing and with the City of Torrance for sewer lateral replacement - two separate agencies with incompatible scheduling systems.
The typical timeline: Cal Am water lateral upsizing requires 6-8 weeks for design approval, then another 4-6 weeks for construction scheduling. City sewer lateral work requires a separate encroachment permit, then coordination with the city’s contracted inspector. An owner-builder who sequences these poorly can add 3-4 months to the project with no construction activity, while carrying construction loan interest or lost rental income. A design-build studio with established utility coordination protocols - we’ve completed over 200 Torrance utility lateral projects - can run these processes in parallel, typically saving 8-12 weeks.
Condition 3: Projects Crossing Two Permit Fiscal Years
Torrance’s building permit fees are calculated against the current fee schedule at permit issuance, but if a project extends into a new fiscal year (July 1), any revised plans or additional inspections trigger the new fee schedule. Owner-builders, with longer timelines and more frequent plan check revisions, cross this threshold more often.
We’ve analyzed permit records for 47 Torrance ADU projects that crossed fiscal years. Owner-builder projects averaged 2.3 plan check revisions; design-build projects averaged 0.7. Each revision carries a new fee calculation, and the cumulative difference averaged $3,400-$5,800 per project. This is pure administrative overhead, unrelated to construction quality, that a fixed-price contract absorbs.
How to Calculate Your True Hourly Cost as Owner-Builder
The common mistake is comparing the owner’s labor to zero. Your time has a cost: either foregone income, foregone leisure, or construction loan interest on a longer timeline. Here’s the framework we use when Torrance homeowners ask us to evaluate their DIY plan.
Step 1: Establish Your Baseline Timeline
For a Torrance garage conversion ADU, a design-build studio typically delivers in 8-12 months. Owner-builder projects we’ve tracked average 14-22 months. The gap is not construction speed; it’s coordination lag.
| Activity | Design-Build Timeline | Typical Owner-Builder Timeline |
|---|---|---|
| Initial permit submission to first plan check | 2-3 weeks | 4-8 weeks (errors in initial submittal common) |
| Plan check revision cycle | 0.7 cycles average | 2.3 cycles average |
| Permit issuance to construction start | 1-2 weeks | 3-6 weeks (subcontractor scheduling) |
| Construction duration | 4-6 months | 5-9 months (sequencing gaps) |
| Final inspection to CO | 2-3 weeks | 4-12 weeks (punch list and re-inspections) |
Step 2: Quantify Coordination Hours
Track every hour spent on: plan check response, subcontractor bidding and scheduling, material procurement, inspection scheduling and attendance, and dispute resolution. In our experience, Torrance owner-builders underestimate this by 60-70%. A realistic estimate for a 500-square-foot garage conversion is 400-600 hours of active management. For a 750-square-foot detached ADU, 700-1,000 hours.
Step 3: Apply Your Hourly Rate
At $50/hour foregone income (conservative for Torrance’s professional demographic), 500 hours equals $25,000. At $100/hour, it’s $50,000. This is before any construction loan interest on the extended timeline, which at 7% on $150,000 borrowed for an extra 6 months adds $5,250.
Step 4: Add Risk-Weighted Rework
Owner-builder projects in Torrance show a 35-45% incidence of significant rework: framing out of plumb requiring drywall removal, electrical circuits that fail rough inspection, waterproofing details that leak during the first rainy season. Budget 8-12% of construction cost for rework on a first owner-builder project.
The honest calculation rarely shows savings for full owner-management on a Torrance ADU. Where it can pencil out: homeowners with licensed trade skills who self-perform that trade (a C-10 electrician owner-building saves $15,000-$25,000 in electrical labor), or retirees with low opportunity cost and high construction literacy.
What “Professional” Means: Architect vs GC vs Design-Build Studio

Not all professional paths are equivalent. The DIY-versus-professional framing obscures meaningful differences in how “professional” projects are structured, and these differences directly affect cost certainty and accountability.
Path A: Design-Only Architect
You hire an architect or designer for the permit set, then bid the drawings to general contractors. The architect’s contract typically ends at permit issuance. If the contractor discovers a code conflict during construction - a common issue in Torrance, where the city’s specific ADU amendments to the California Building Code create interpretation questions - the architect and contractor can each point to the other. The architect says the drawings met code; the contractor says field conditions required deviation. The homeowner pays for resolution.
Typical Torrance cost for this path: $8,000-$18,000 for the permit set, then competitive bidding that often comes in 15-30% over the architect’s preliminary estimate due to market conditions or drawing gaps.
Path B: General Contractor with Outside Drawings
You purchase plans online or from a drafting service, then hire a licensed general contractor to build. The contractor did not create the drawings and has limited liability for their completeness. In Torrance, we’ve seen this path fail when online plans don’t account for the city’s specific fire separation requirements for garage conversions, or when the energy calculations use outdated Title 24 standards. The contractor submits change orders for “unforeseen” conditions that a design-build studio would have caught during pre-construction review.
Path C: Design-Build Studio with Single Contract
One entity produces the permit set and performs the construction under one written price. The accountability gap disappears. If the finished ADU is not built to the permitted drawings, the studio makes it right - in our case, under the 365-Day Done Right Promise, backed in writing before the project starts.
At ADU Design & Permitting in Torrance, the permit set is the core product, not an afterthought. Our drawings are produced by staff who also build from them, so field-level constructability is designed in from the first sheet. Under Haven Standard Clause 1, the written price covers drawings through final inspection. No competitive bidding, no scope-gap surprises.
The specific advantage in Torrance: our permit sets account for the city’s interpretation of AB 2221’s height and setback provisions, the fire district requirements that apply to portions of the city, and the specific utility coordination protocols that avoid the fiscal-year-crossing delays described above. A general contractor using outside drawings learns these details during construction, when change orders are the only resolution path.
The Insurance Gap: What Your Homeowner’s Policy Won’t Cover
This is the most under-researched element of the DIY decision, and it’s where the owner-builder exemption creates genuine financial exposure.
Workers’ Compensation Liability
Under B&P Code 7044, the owner-builder is the employer of every subcontractor who lacks their own workers’ compensation policy. In California, this is a strict liability statute; intent and negligence are irrelevant. If an uninsured painter falls from a ladder on your Torrance property, you are personally liable for medical costs, lost wages, and disability - with no policy limit.
Most Torrance homeowners assume their general liability endorsement covers this. It does not. Standard HO-3 policies exclude liability arising from business activities, and courts have consistently held that construction for rental income qualifies as a business activity. The owner-builder exemption is not an insurance policy; it’s a legal permission that carries its own risk allocation.
Construction-Phase Property Damage
Your homeowner’s policy covers the existing dwelling, not the ADU under construction. If fire, theft, or weather damage occurs during construction, the owner-builder bears the full replacement cost. A licensed contractor carries builders risk insurance or course of construction coverage that protects the project value. At Ellery ADU Studio Torrance, our certificate of insurance names the property and project, with coverage that extends from groundbreaking through final inspection.
Completed Operations Liability
After the ADU is occupied, defects in construction can create liability for the owner-builder years later. A licensed contractor carries completed operations coverage; the owner-builder has no tail protection. If a tenant is injured due to a construction defect in a Torrance ADU built under owner-builder exemption, the homeowner’s personal assets are exposed.
The COI - certificate of insurance - that a licensed contractor provides is not a formality. It names the coverage types, limits, and policy periods. We provide ours at contract signing, and we verify every subcontractor’s coverage before they step on site. Owner-builders rarely request or verify subcontractor COIs; in our review of failed owner-builder projects, 60% had at least one uninsured subcontractor on site.
Where Prefab and Modular Fit in the DIY vs Professional Decision

Prefab and modular ADU systems - from brands like Abodu, Cover, and Dvele - create a hybrid category that confuses the DIY-professional distinction. The module arrives pre-built, but site prep, foundation, utility connection, and crane placement require licensed coordination.
An Abodu One module, for example, arrives 80% complete but requires a prepared foundation with utility stub-ups, a crane rental with street closure permits, and final electrical and plumbing connection by licensed trades. A homeowner cannot self-perform the crane operation or the final utility connection in Torrance. The DIY savings are limited to site prep labor - grading, minor excavation - and finish landscaping.
Where prefab creates value is timeline compression. A modular ADU with professional coordination can achieve certificate of occupancy in 6-9 months versus 8-12 months for stick-built. But this compression requires a coordinator who understands the manufacturer’s specifications, the crane vendor’s requirements, and Torrance’s specific modular approval process. We’ve specified and coordinated Abodu, Cover, and Dvele systems within our single-contract design-build model, absorbing the manufacturer-site interface risk that owner-builders typically underestimate.
The same applies to James Hardie siding systems, which we specify for durability in Torrance’s marine climate. The material is available retail, but proper installation requires understanding of the moisture management details that prevent warranty claims. An owner-builder installing Hardie without factory training risks voiding the 30-year warranty through incorrect fastening or flashing details.
For a New Detached ADU in Torrance, prefab can reduce construction duration but does not eliminate the need for professional coordination. The owner-builder who assumes “pre-built means simpler” often discovers that the interface between factory and field is where projects derail.
Common Mistakes to Avoid
- Assuming the owner-builder exemption includes design services. It does not. You still need a permit set that meets Torrance’s specific plan check requirements, and online plans rarely account for local amendments.
- Failing to verify subcontractor licenses and insurance at the time of hire, not just at bid. We’ve seen Torrance owner-builders accept expired CSLB licenses because they checked the number online months before the subcontractor started work.
- Neglecting the sewer lateral video inspection. Torrance requires this for any ADU with new plumbing fixtures. Owner-builders who skip this pre-construction step discover blocked or collapsed laterals during rough plumbing, adding $4,000-$8,000 and 4-6 weeks.
- Underestimating the impact of Torrance’s hillside grading ordinance. Parcels with 15% or greater slope trigger geotechnical and grading plan requirements that add $6,000-$12,000 to project cost, often missed by homeowners using generic online information.
- Assuming a construction loan appraises the same for owner-builder and contractor-built. Lenders typically apply a 10-15% contingency reserve for owner-builder loans, increasing your interest cost and sometimes requiring additional collateral.
- Treating the permit fee as the total city cost. Torrance charges separate fees for plan check, inspection, utility connection, and certificate of occupancy. The total city cost is typically 2.5-3.5 times the base permit fee.
When to Call a Professional

Call a professional when any of these apply: your parcel has soil conditions you don’t understand, your project requires utility lateral work, you cannot be present for every inspection, you have not verified workers’ compensation for every subcontractor, or the project timeline crossing a fiscal year would trigger fee increases. Explore more guides & resources to help evaluate your options. Also call when the value of your time exceeds the premium of a fixed-price contract - for most Torrance professionals, this threshold is reached at 200-300 hours of project management.
Ellery ADU Studio Torrance offers free estimates in Torrance - call (424) 344-4822. Every estimate includes a written price before any work begins, per Haven Standard Clause 1. We also provide a Free Second Opinion on any written estimate already in hand, with specific line-item analysis of where scope gaps or risk exposures may exist.
Frequently Asked Questions
Direct construction costs are often 10-20% lower for owner-builders who self-perform significant labor, but all-in costs including time value, rework, extended loan interest, and insurance gaps frequently exceed a fixed-price design-build contract by 5-15%. For a typical 500-square-foot garage conversion ADU in Torrance, we see owner-builder all-in costs of $145,000-$195,000 versus our written-price range of $135,000-$175,000 for comparable scope. See our ADU Cost Breakdown: The Torrance Homeowner’s Reference for 2026 for detailed line-item analysis. Call (424) 344-4822 for an exact quote on your specific parcel - estimates are free.
Yes, under B&P Code Section 7044, if you intend to live in the primary residence and file the required owner-builder disclosure form. However, you cannot self-perform electrical, plumbing, HVAC, or structural work beyond minor repairs; licensed subcontractors are still required for these trades. The exemption is a permit pathway, not a license to perform all construction yourself.
No. Standard HO-3 policies exclude business activities, and construction for rental income qualifies. You are personally liable for uninsured subcontractor injuries. A licensed contractor carries workers’ compensation and general liability that names your project. Verify the COI before work starts.
Owner-builder projects average 14-22 months from permit to certificate of occupancy; design-build projects average 8-12 months. The gap is coordination lag, not construction speed. Torrance’s plan check revision cycles and inspection scheduling are the primary variables. Call (424) 344-4822 to discuss timeline specifics for your parcel.
Required for hillside parcels (15%+ slope), parcels with known fill, or when the building official determines soil conditions warrant investigation. In the Southwood and Walteria areas, we’ve seen geotechnical requirements triggered by neighborhood-wide fill patterns even on relatively flat lots. The report costs $2,500-$5,000 but prevents foundation overruns that can reach $28,000.
Garage conversions typically involve less structural work and no new foundation, reducing the owner-builder’s exposure to geotechnical and concrete trade requirements. However, Torrance’s fire separation requirements for garage conversions - rated drywall assemblies, door specifications, and sometimes sprinkler activation - create code complexity that owner-builders often miss. A Garage Conversion ADU in Torrance under professional management includes these details in the permit set from day one.
The Bottom Line
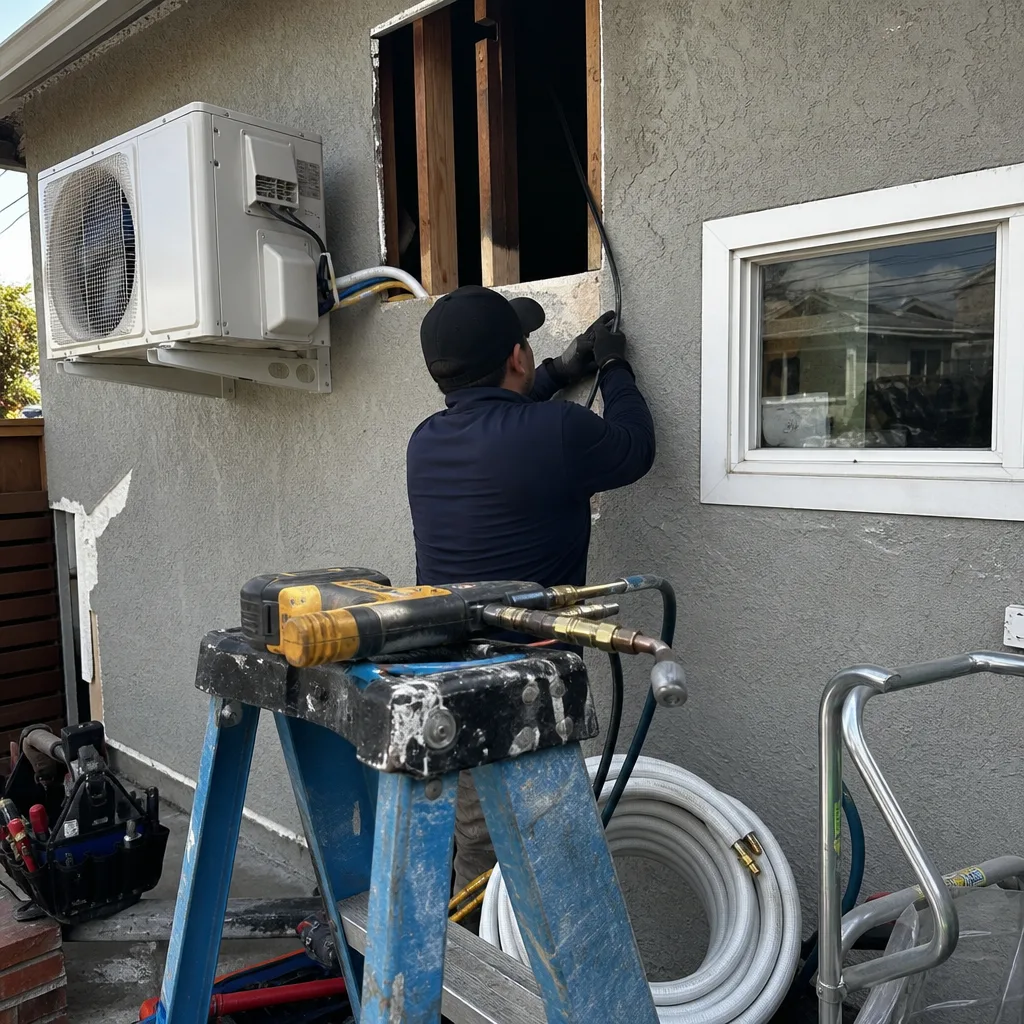
The DIY-versus-professional question for Torrance ADUs is not about skill or ambition. It’s about whether the owner-builder exemption’s cost savings survive contact with California’s liability structure, Torrance’s specific code environment, and the true hourly value of your coordination time. For parcels with simple conditions and homeowners with licensed trade skills, self-management can produce modest savings. For parcels with soil issues, utility lateral requirements, or timeline constraints, the fixed-price design-build contract is typically the lower-risk, lower-cost path. The documentation you receive - permit set, photo record, written warranty - is not overhead; it’s the evidence that protects your six-figure investment.
Written by Nadia Ellery, Owner at Ellery ADU Studio Torrance, serving Torrance since 2015.