

Trusted Junior ADU & Interior Conversion for Torrance Homeowners
Junior ADU and interior conversion in Torrance typically runs $95,000-$185,000 all-in, from measured drawings through final inspection, depending on whether you’re converting existing square footage or building an attached addition. Most Torrance projects move from permit application to certificate of occupancy in 8-14 months, with the permit set - not the construction - being the longest phase. Ellery ADU Studio has designed, permitted, and built over 900 ADUs since 2015, the year California’s ADU laws began their major shift; every project carried a written price before work started, per Haven Standard Clause 1. If you’re weighing a basement conversion in Southwood or a room-to-ADU project in Old Torrance, call (424) 344-4822. A live person answers 24/7, and we offer a Free Second Opinion on any written estimate already in your hands.
What Our Junior ADU & Interior Conversion Service Includes
Ellery ADU Studio Torrance handles five distinct interior conversion types under a single contract at a single written price. The permit set is treated as the core product, not an afterthought, because in Torrance’s Planning Division, an incomplete submittal costs you six to ten weeks. Here’s what each path looks like.
Basement ADU
A basement ADU converts below-grade space into a separate dwelling unit with its own kitchen, bathroom, and exterior entrance. In Torrance, you’ll need ceiling height minimums - typically 7 feet 6 inches clear - plus emergency egress windows and moisture mitigation that accounts for the clay-heavy soils in the Hillside and Southwood areas. Ellery ADU Studio measures your existing headroom, maps the drainage pattern, and produces a permit set that addresses the city’s specific basement ADU checklist, including ventilation calculations and radon mitigation where the site history warrants it. The written scope specifies whether we’re cutting down for height, raising the first floor, or working within existing constraints.

Above-Garage ADU
An above-garage ADU, sometimes called a carriage house conversion, builds living space atop an existing or replaced garage structure. Torrance’s seismic requirements are strict here - the 2019 City of Torrance amendments require engineered lateral systems for any second-story residential addition, and the existing garage slab almost never qualifies as a foundation for habitable space. We start with a structural assessment: can the slab carry the load, or does it need replacement? The permit set includes structural calcs, fire-rated assemblies for the garage ceiling, and stair or exterior access that meets Torrance’s egress requirements. Our single contract covers the engineering, the permit set, and the build, so there’s no gap between what the structural engineer drew and what the framer actually builds.
Room-to-ADU Conversion
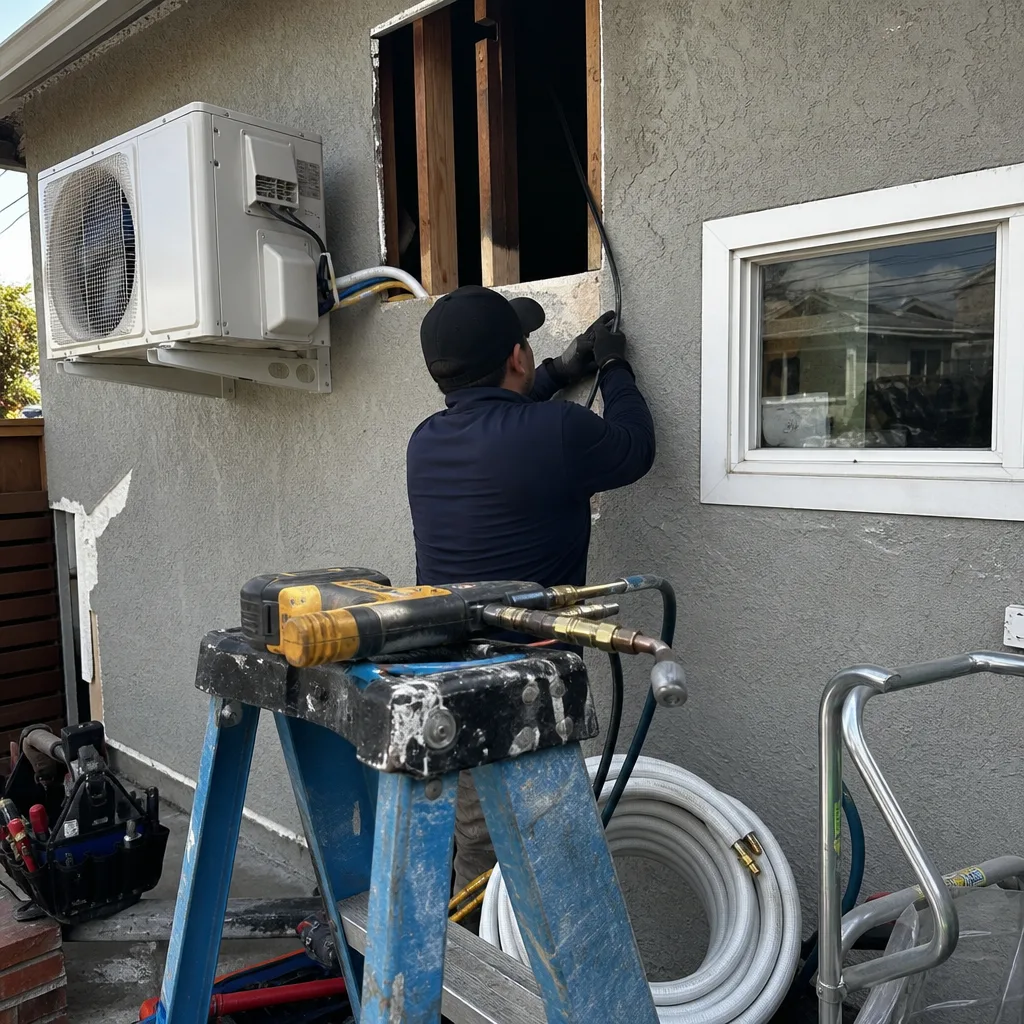
A room-to-ADU conversion transforms existing interior space - often a master suite, a large rear bedroom, or a wing of the house - into a self-contained unit with separate utility metering where required. This is the most cost-effective path in Torrance’s older neighborhoods like Old Torrance and Hollywood Riviera, where the original footprint is generous but the lot coverage is already maxed out. The critical question is whether the city will approve a second front door or whether access must be from the side or rear; Torrance’s R-2 and R-3 zones handle this differently, and our permit set includes the zoning verification letter that answers it definitively. We also specify sound attenuation between units, which Torrance’s building official has begun flagging on interior conversions in multi-generational arrangements.
Attached Addition ADU
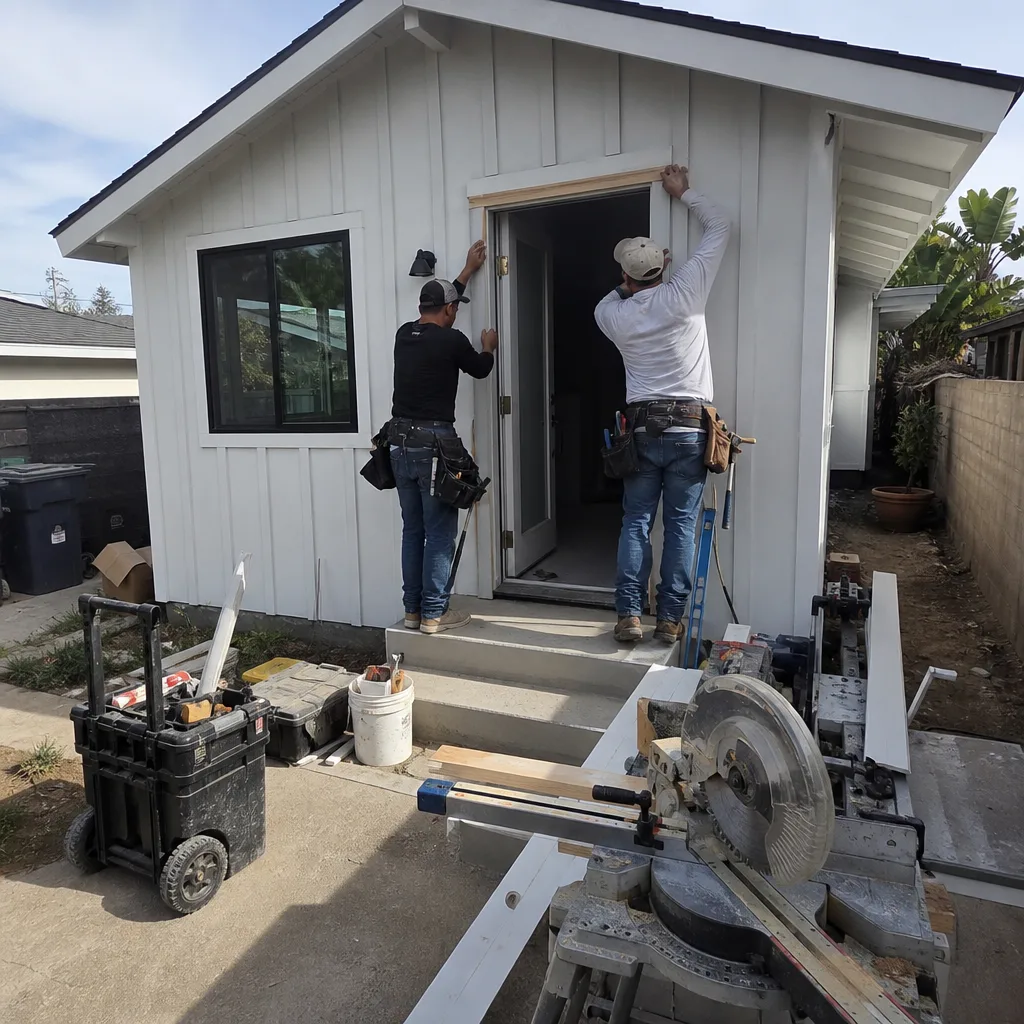
An attached addition ADU extends the primary residence with new square footage that functions as a separate unit, sharing at least one wall. In Torrance, this triggers setback calculations that differ from detached ADUs - the side and rear setbacks may be reduced to 4 feet under state law, but Torrance’s local coastal zone and hillside overlay districts impose additional buffers, particularly in the Seaside and Riviera areas. Our process begins with a site survey and a title report review to confirm your precise zone and any CC&Rs that survive under Civil Code Section 4751. The permit set includes the site plan, floor plans, elevations, and the California Energy Code compliance documentation - Title 24, Part 6 - that Torrance requires at submittal, not after.
Interior JADU
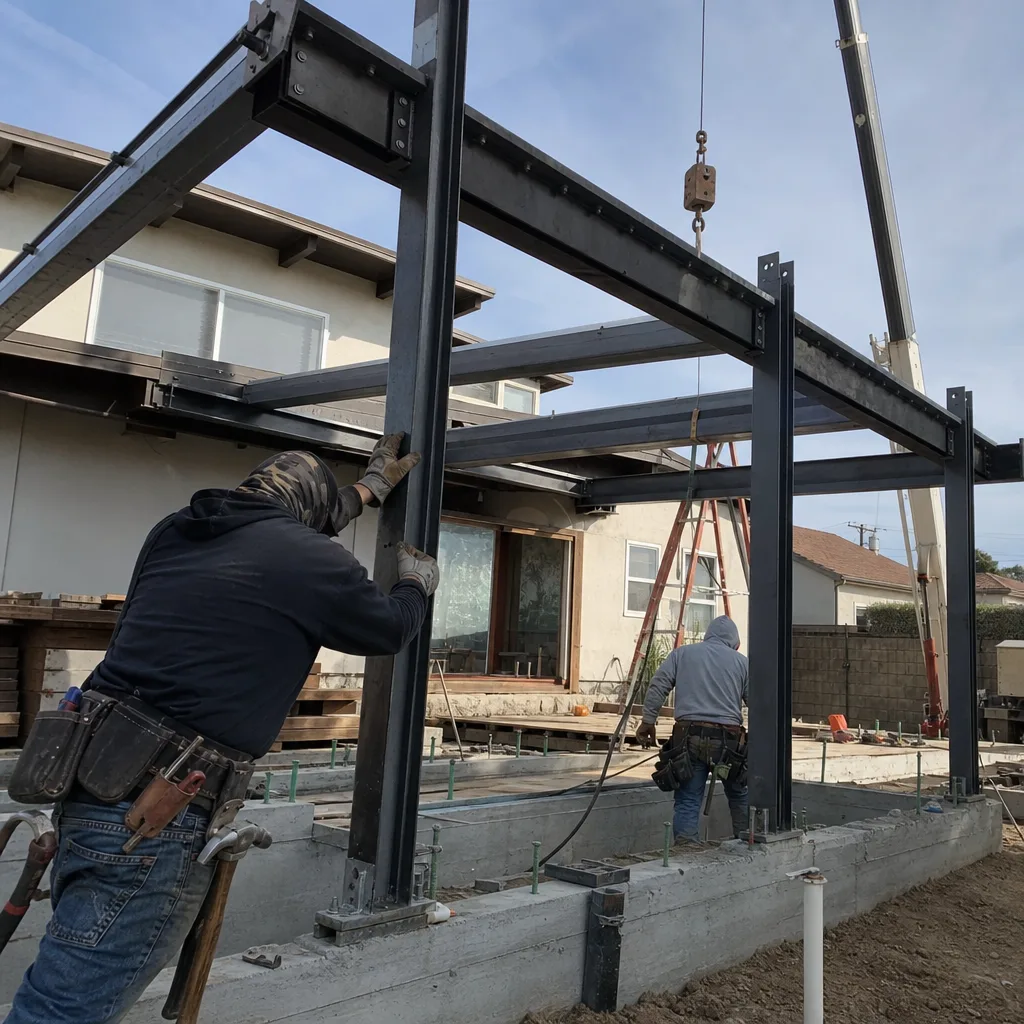
An interior JADU, or Junior Accessory Dwelling Unit, is contained entirely within the walls of the existing primary residence, limited to 500 square feet, and must share bathroom facilities with the main house unless a new bathroom is added. This is the fastest-permitting option in Torrance, often clearing plan check in 6-8 weeks because it doesn’t trigger new utility services or separate metering. The tradeoff is spatial: you’re carving 500 square feet from existing living space, which in a 1,200-square-foot Walteria ranch means losing a bedroom and reconfiguring the hall. Our permit set includes the owner-occupancy affidavit that Torrance requires for JADUs - the unit must be owner-occupied, and we document that covenant on title before final inspection.
What happens when you call
- 1
A real person answersNo phone trees - you reach a local pro.
- 2
You get an upfront price rangeHonest numbers before anyone is dispatched.
- 3
A background-checked tech heads outLicensed & insured, dispatched right away.
- 4
You approve before work beginsNothing starts until you say go.
Brands We Service for Junior ADU & Interior Conversion

Ellery ADU Studio specifies and coordinates prefab and modular systems within the same single contract that covers your custom interior conversion, so you’re not managing two timelines. We’ve worked extensively with Abodu units for attached addition ADUs where the module ties into existing structure - their One and Two series integrate well with Torrance’s typical 1950s slab-on-grade construction, and we handle the structural connection details in our permit set. Cover systems are our go-to for above-garage ADUs in height-constrained situations; their steel-frame modules are lighter than stick-built equivalents, which matters when the existing garage foundation has limited capacity, and we’ve coordinated their MEP rough-in with Torrance’s inspection sequence on six projects to date. Dvele units require precise utility stub locations, and our drawings specify the exact chase locations before their team arrives, eliminating the change orders that typically plague modular-to-site-built transitions.
Whether your project involves Abodu, Cover, Dvele, or a fully custom stick-built interior conversion, the contract structure is identical: one written price, one permit set, one point of accountability. We do not subcontract design to a separate entity and hope the builder can read the drawings. The Haven Standard, Clause 3, requires that the person who drew the wall section also answers the inspector’s question about it.
Signs You Need Junior ADU & Interior Conversion Right Now
- Your adult child has moved back, and the “temporary” arrangement has lasted two years. The financial and relational strain of multi-generational living without separation is measurable. A room-to-ADU or JADU conversion creates a self-contained unit with defined boundaries, and in Torrance’s rental market, the unit typically cash-flows its construction cost within 7-10 years if rented to a tenant instead.
- You’re paying $3,500 or more monthly for in-home care, but there’s no private space for the caregiver. A basement ADU or above-garage unit gives live-in caregivers separate quarters, which in California’s IHSS and private-pay markets often attracts higher-quality applicants and reduces turnover. The permit set includes the accessibility features - wider doors, blocking for grab bars - that you’ll need whether the caregiver stays two months or five years.
- Your property tax bill has jumped 40% or more since purchase, and your household income hasn’t kept pace. Torrance’s Proposition 13 base year values reset on sale, and many 2015-2022 buyers face effective tax rates above 1.3%. Rental income from a legal ADU, documented with a certificate of occupancy, provides a revenue stream that offsets the tax burden without requiring a cash-out refinance at current rates.
- The garage you never park in has become unusable storage, and the roof is leaking. An above-garage ADU replaces the failing roof structure with new, habitable space while preserving parking below - or, if you convert the garage entirely, you gain 400-600 square feet of living space. In Torrance’s R-2 zones, replacement of a garage with an ADU is permitted under state law, though the permit set must address the lost parking with a site plan showing compliance or an in-lieu fee where applicable.
- Your basement smells musty every winter, and you’ve already run two dehumidifiers to failure. The clay soils in central and east Torrance wick moisture through slab edges and foundation walls. A basement ADU conversion, done properly, includes a full moisture mitigation system - perimeter drain, sump pump, vapor barrier, conditioned ventilation - that solves the problem structurally rather than cosmetically. The permit set specifies the system; the written scope locks the price; the photo record documents every layer before it’s covered.
Our Junior ADU & Interior Conversion Process - Step by Step
- 1
Site Measure and Zoning Verification - We visit your property with a laser measure, document existing conditions with 360-degree photography, and pull your parcel’s zoning history from Torrance’s GIS system. Within 48 hours, you receive a written feasibility memo: what the code allows, what the site constraints are, and which conversion type offers the best return. The memo includes a preliminary dollar range, not a bait-and-switch teaser.
- 2
Design Development and Permit Set Production - Our in-house designer produces floor plans, elevations, structural details, and MEP layouts that comply with the 2022 California Building Code as amended by Torrance. The permit set includes the Title 24 energy compliance report, the green building checklist, and the fire sprinkler waiver or design as applicable. You review and approve before we submit; no surprises at plan check.
- 3
Plan Check and Revision - Torrance’s Planning Division typically returns first comments in 4-6 weeks for interior conversions. We handle all revisions directly - no charge for standard plan check corrections, per Haven Standard Clause 5. Complex cases, such as hillside overlay properties in the Seaside Ranchos area, may require a second cycle; we flag this possibility in the feasibility memo so you’re not blindsided.
- 4
Construction and Inspection - The same team that produced your permit set manages construction. Our crews are background-checked, uniformed, and the license number appears on every vehicle and every page of your project file. We pull all permits, schedule all inspections, and provide a documented photo record on every visit - what was found, what was done, not a summary of how it felt.
- 5
Final Inspection and 365-Day Done Right Promise - Upon certificate of occupancy, you receive the final permit set, the inspection sign-off sheet, and the written warranty. The 365-Day Done Right Promise, Haven Standard Clause 7, is active from that date: if the finished ADU is not built to the permitted drawings, we make it right, in writing, with a defined timeline for correction.
How Much Does Junior ADU & Interior Conversion Cost in Torrance?
A typical interior JADU in Torrance runs $95,000-$135,000 all-in, drawings through final inspection. Room-to-ADU conversions, which often require less structural work, fall in the $85,000-$125,000 range. Basement ADUs cost more - $140,000-$185,000 - because of moisture mitigation, egress requirements, and the frequent need for slab work or ceiling height solutions. Above-garage ADUs span $120,000-$175,000 depending on whether the existing garage structure can be preserved or must be rebuilt to serve as a foundation. Attached addition ADUs, which involve new foundation and roof work, typically run $150,000-$220,000 for 400-600 square feet.
Several factors move these ranges. Foundation conditions in Torrance’s older neighborhoods - Walteria, Southwood, Old Torrance - often reveal undocumented slabs or utility conflicts that require redesign. The Hillside overlay district triggers geotechnical review that adds $3,000-$7,000. Coastal zone properties near the Seaside or Riviera may require California Coastal Commission coordination, though most Torrance ADUs fall under the city’s local coastal program and avoid direct CCC review. Material selections move the needle less than most homeowners expect; the structural, MEP, and permit costs are the fixed core, and finishes are a smaller percentage of total project cost than in a kitchen remodel.
How to avoid overpaying: get a written line-item quote that separates design, permit, and construction costs, and verify that the permit set is included, not an add-on. Many Torrance homeowners come to us after receiving a “design-build” quote that excludes engineering or Title 24 compliance, then faces 15-25% in change orders. Under Haven Standard Clause 1, our written price is the price. No door-side upsells. No scope creep.
What’s included in our free estimate: a site visit, the feasibility memo with zoning verification, a preliminary floor plan sketch, and the written price range. Call (424) 344-4822 to schedule. Estimates are free, and we offer a Free Second Opinion on any written estimate already in hand.
Junior ADU & Interior Conversion Near Torrance - Our Service Area
Ellery ADU Studio Torrance serves the full South Bay corridor. We regularly permit and build in Redondo Beach, where the local coastal program adds a layer to plan check; in Gardena, where R-3 zoning predominates and parking calculations differ from Torrance; and in Carson, Hawthorne, San Pedro, Compton, Inglewood, Westchester, Playa del Rey, Lynwood, and Long Beach. Typical response time for a site measure is 3-5 business days in Torrance proper, 5-7 days for outlying cities. The permit set production timeline is consistent regardless of location; what varies is the municipality’s plan check speed, and we quote that realistically based on current queue data.
For homeowners comparing options across the South Bay, our home page lists all service categories and includes a map of recent projects.
Serving Torrance, CA - Our Local Coverage Area
We’re based in the Torrance area and know this community well. Use the map below to see our service coverage - if you’re nearby, we can almost certainly help.
Frequently Asked Questions - Junior ADU & Interior Conversion in Torrance

A Carson Junior ADU & Interior Conversion is a small dwelling unit, maximum 500 square feet, contained entirely within an existing single-family home, sharing bathroom facilities with the main house unless a new bathroom is added. Interior conversions more broadly include basement ADUs, above-garage units, room-to-ADU projects, and attached additions - all using existing structure or building directly against it, unlike a detached ADU which stands alone in the yard. The key practical difference in Torrance is permitting speed: interior conversions and JADUs typically clear plan check faster because they don’t trigger new utility services or separate sewer connections. Call (424) 344-4822 for a feasibility review of your specific property.
Most Torrance interior conversions move from contract signing to certificate of occupancy in 8-14 months, with the permit phase consuming 4-8 months and construction 3-6 months. JADUs tend toward the shorter end because they avoid separate utility metering and coastal review. Basement ADUs and above-garage units in the Hillside overlay or coastal zone can extend toward 14-16 months. The Haven Standard, Clause 4, commits us to a written timeline at contract signing, with milestone dates for permit submittal, plan check completion, and substantial completion. Call (424) 344-4822 for a timeline estimate based on your address and conversion type.
Lakewood Junior ADU & Interior Conversion projects typically run similar ranges: JADUs $95,000-$135,000; room-to-ADU conversions $85,000-$125,000; basement ADUs $140,000-$185,000; above-garage ADUs $120,000-$175,000; and attached addition ADUs $150,000-$220,000. These are all-in prices including design, permit set, engineering, construction, and final inspection. Every project receives a written price before any work begins, per Haven Standard Clause 1. Call (424) 344-4822 for an exact quote - estimates are free, and we offer a Free Second Opinion on any written estimate already in hand.
Yes. Ellery ADU Studio specifies and coordinates Abodu, Cover, and Dvele modular systems within the same single contract that covers custom interior conversions. Abodu units work well for attached additions where module-to-structure connection details are critical; Cover’s lighter steel frames suit above-garage applications with foundation constraints; Dvele requires precise utility rough-in coordination that we specify in the permit set before their team arrives. Whether your project involves one of these brands or a fully custom build, the contract structure and written price guarantee are identical. Call (424) 344-4822 to discuss modular options for your site.
Emergency response applies to structural or safety issues - a failed beam, a compromised foundation, or a code enforcement notice with a compliance deadline - not to planned construction work. A live person answers calls 24/7, and we can deploy a structural assessment within 24-48 hours for genuine emergencies. Planned interior conversions and JADUs are scheduled through our standard process, with realistic timelines provided in writing at contract signing. Call (424) 344-4822 to describe your situation; we’ll tell you honestly whether it qualifies for emergency response or standard scheduling.
Every project is backed by the 365-Day Done Right Promise: if the finished ADU is not built to the permitted drawings, Ellery makes it right, in writing, with a defined correction timeline. This is Haven Standard Clause 7, active from certificate of occupancy. Beyond the one-year promise, California law requires ten-year structural warranty coverage for new residential construction, which our contract explicitly includes. The documented photo record from every construction visit serves as the evidence base for any warranty claim. Call (424) 344-4822 for the full warranty language before you sign.
Gather your property’s legal description or APN, any existing survey or title report, and your rough idea of budget and timeline. If you’ve received a written estimate from another firm, bring it - our Free Second Opinion will identify what’s included, what’s excluded, and where the risk of change orders lies. We’ll handle the zoning verification, the site measure, and the preliminary design; your role is to clarify how you’ll use the space - rental, family, caregiver - so we size the kitchen and bathroom appropriately. Call (424) 344-4822 to schedule your free estimate.
Schedule Your Junior ADU & Interior Conversion Service in Torrance Today
Call (424) 344-4822 to schedule your free estimate. A live person answers 24/7. You’ll receive a site visit, a written feasibility memo with zoning verification, a preliminary floor plan sketch, and a line-item price before any work begins - guaranteed under Haven Standard Clause 1. If you already have a written estimate in hand, ask for our Free Second Opinion. Nadia Ellery and the team at Ellery ADU Studio Torrance have designed, permitted, and built over 900 ADUs since 2015, every one with a written price, a documented photo record, and the 365-Day Done Right Promise in writing.
Written by Nadia Ellery, Owner at Ellery ADU Studio, serving Torrance since 2015.