

Fast, Reliable ADU Design & Permitting Across Downey
ADU design and permitting in Downey, CA typically runs $8,500-$18,000 for the full design-build package from site assessment through approved permit set, with most garage conversion ADUs in the $125,000-$195,000 range all-in including construction. Because Downey operates its own building and planning department separate from LA City, your permit application follows Downey’s specific ADU ordinance and plan-check queue, not the streamlined LA City program you’ve probably read about online. That’s where local expertise pays off. Our ADU Design & Permitting team coordinates dispatch from our Los Angeles office, with crews serving Downey neighborhoods including the Manor, North Downey, and the Brookshire area directly. Call (424) 344-4822 to schedule your free estimate - every project receives a written price before any work begins, per Haven Standard Clause 1.
Why Ellery ADU Studio Torrance Is Downey’s Preferred ADU Design & Permitting Company
We’ve designed, permitted, and built ADUs across Downey’s postwar neighborhoods since 2015, the year California’s ADU laws shifted. Our 900+ completed ADUs include dozens in Downey proper, from ranch homes off Firestone Boulevard to properties near Rio Hondo Golf Club. Reviews from Downey clients consistently cite the same thing: we name the problem before it becomes a change order.
Response time to Downey is same-week for site assessments. We know the difference between a Downey plan-check submittal and an LA City one, and we know which alleys in the Manor area flood in heavy rain, which Brookshire parcels sit on expansive clay, and where the 1950s galvanized lines are most likely to be throttled shut by mineral buildup. That local knowledge keeps permit sets from bouncing back for corrections that should have been caught in design.
Nadia Ellery built this studio on the principle that the permit set is the product, not an afterthought. In Downey, where the building department’s ADU ordinance creates specific requirements for alley-facing entrances and utility upgrades, that principle matters more than in cities with simpler pathways.
Our ADU Design & Permitting Services in Downey

Site Assessment
Every Downey ADU starts with a documented site assessment. We measure your lot coverage against Downey’s ADU ordinance, verify alley access for independent entrance placement, and inspect the existing garage or conversion space for the three issues that kill permit sets here: 100-amp electrical panels, galvanized supply lines, and compromised framing from decades of sprinkler overspray or termite damage. You receive a documented photo record of everything we find, with each item explained in plain terms and priced as a written allowance before design begins. Under Haven Standard Clause 5 (No Surprises), nothing moves from “possible” to “required” without your written approval.

ADU Design & Blueprints
Our design team produces a full permit-ready drawing set for Downey’s plan-check queue, including floor plans, elevations, structural calculations, and MEP (mechanical, electrical, plumbing) schematics. For Downey’s dominant garage-conversion pathway, we orient the ADU entrance toward the rear alley whenever the lot allows, giving tenants a private approach that never crosses your driveway or front yard. This is a specific advantage Downey’s ordinance permits, and we design for it explicitly. The drawing set also incorporates the electrical and plumbing upgrades Downey’s building department requires, reconciled in a single submittal rather than split across separate permits.

Permit Application
We file directly with Downey’s Building and Safety Division, not through LA City’s system. This distinction matters: Downey’s ADU ordinance has its own setback calculations, height limits, and parking requirements, and submitting under LA City assumptions stalls the project before design review begins. Our permit application includes the complete plan set, Title 24 energy compliance documentation, and any variance requests for lot-specific conditions. We track plan-check status weekly and respond to corrections without restarting the clock on your project timeline.

HOA & Zoning Compliance
Downey’s older neighborhoods include several with active homeowners associations whose CC&Rs predate ADU legalization. We review governing documents for ADU restrictions, parking requirements, and design guidelines that could affect your permit timeline. Where an HOA imposes additional conditions beyond the city’s ordinance, we incorporate those into the design set before submittal, avoiding the two-permit problem that derails projects when the city approves a plan the HOA then rejects.
Title 24 Energy Compliance
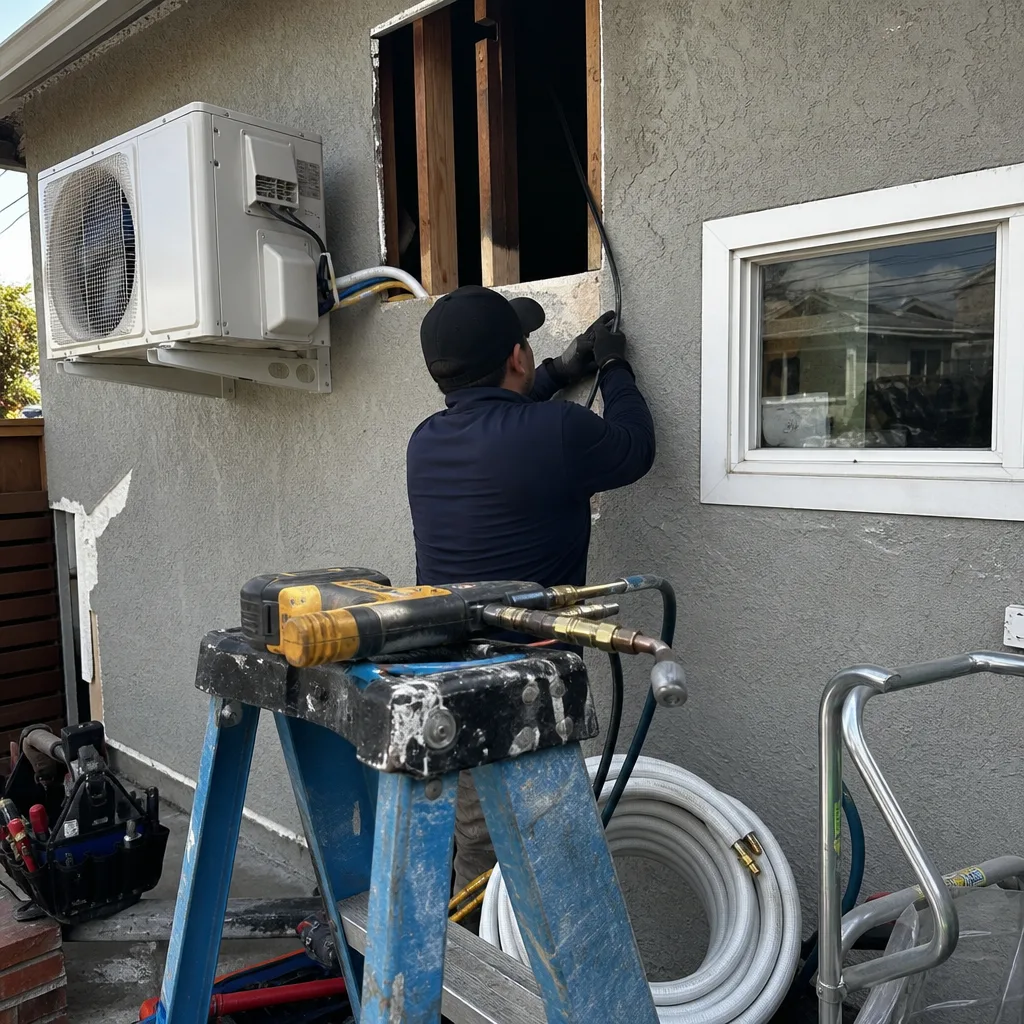
Every Downey ADU must meet California’s Title 24 energy standards. For garage conversions, this typically means insulation upgrades, high-efficacy lighting, and dedicated mechanical systems. Because Downey sits on the inland coastal plain with summer highs in the upper 80s, we specify mini-split cooling as standard; the mild winters mean minimal heating infrastructure, keeping mechanical costs lower than in hotter inland valleys to the east. The Title 24 documentation is prepared as part of the permit set, not added later.
What happens when you call
- 1
A real person answersNo phone trees - you reach a local pro.
- 2
You get an upfront price rangeHonest numbers before anyone is dispatched.
- 3
A background-checked tech heads outLicensed & insured, dispatched right away.
- 4
You approve before work beginsNothing starts until you say go.
Trusted Brands We Service in Downey
Ellery ADU Studio specifies and coordinates prefab and modular systems from Cover, Dvele, and Mighty Buildings within the same single-contract structure as our custom design-build work. For Downey homeowners considering a faster pathway, we evaluate whether a modular unit can access your alley and meet Downey’s setback and height requirements, then coordinate the manufacturer’s drawings with our permit set so the city receives one unified submittal. We do not drop a modular spec on your lot and leave you to reconcile it with Downey’s plan-check corrections. The brand, the design, and the permit are one contract at one written price.
Common ADU Design & Permitting Problems We See in Downey Homes

- Filing under LA City’s streamlined ADU program assumptions. Downey runs its own building department with its own ADU ordinance and plan-check queue. Submitting paperwork drafted for LA City’s program stalls immediately; we’ve seen applicants lose six weeks before discovering the error.
- Designing the entrance to face the main lot instead of the rear alley. Downey’s ordinance allows and encourages alley-facing entrances for garage conversions, creating fully private tenant access. Missing this option forfeits significant rental appeal and livability value.
- Carrying existing 100-amp panels and galvanized supply lines into the permit set. Downey’s building department rejects these universally for ADU projects. The upgrades are visible from the first site assessment; failing to include them in the design set triggers a plan-check rejection that adds weeks.
- Undersized or rotted framing hidden behind finished garage interiors. The 1950s-1960s housing stock in neighborhoods like the Manor and North Downey often has compromised sill plates from sprinkler overspray or termite damage. We find this during site assessment and price it as a written allowance before design finalization.
Pricing for ADU Design & Permitting in Downey, CA
A typical garage conversion ADU in Downey runs $125,000-$195,000 all-in, from site assessment through final inspection. New detached ADUs on Downey’s larger lots range $185,000-$310,000 depending on size, utility trenching length, and whether the alley allows direct service connection. The design and permitting portion specifically, covering site assessment through approved permit set, typically falls in the $8,500-$18,000 range.
What moves the number: panel and service upgrades ($4,500-$8,500), PEX repipe from galvanized lines ($3,200-$6,800), foundation work for slab-on-grade conversions ($5,500-$12,000), and Title 24 mechanical systems ($3,800-$7,200). Every one of these items is identified in your site assessment and priced as a written allowance before you sign. Under Haven Standard Clause 1, the price you receive is the price you pay. No change orders, no door-side upsells. Call (424) 344-4822 for your written estimate.
We Also Serve Cities Near Downey
Our crews work throughout southeast LA County, including ADU Design & Permitting in Downey and neighboring Bellflower, South Gate, Lynwood, and Los Angeles. Each city operates its own building department with its own ADU ordinance, and we maintain current permit-tracker relationships with all of them. The process that protects you in Downey protects you across our entire service area.
Serving Downey, CA - Our Local Coverage Area
We’re based in the Downey area and know this community well. Use the map below to see our service coverage - if you’re nearby, we can almost certainly help.
FAQs - ADU Design & Permitting in Downey
No. Downey operates its own building and planning department with its own ADU ordinance and plan-check queue, completely separate from LA City’s streamlined program. Homeowners who file under LA City assumptions see their submittals stalled before design review begins. Call (424) 344-4822 and we’ll confirm your project’s correct pathway during the free site assessment.
No. Under Haven Standard Clause 5, any condition beyond the original scope is priced and approved in writing before we touch it. On a 1950s ranch off Rives Avenue with a detached two-car garage set back to the rear alley, our crew opened the walls and found cloth-wrapped wiring, a 100-amp panel, and galvanized supply lines scaled from Downey’s hard water, plus a rotted sill plate where sprinkler overspray had been hitting the framing for years. We priced the panel upgrade, a full PEX repipe, and the sill repair as written allowances in the contract, then walked the homeowner through each line before we ordered anything. The alley-facing entrance stayed the design center, so the tenant never crosses the primary driveway, and the plan-check set went in with the electrical and plumbing scope already reconciled. Call (424) 344-4822 for an exact quote on your project - estimates are free.
No. Downey’s building department universally requires electrical service upgrades to 200-amp panels and replacement of galvanized supply lines for ADU permits. These are visible conditions we identify in the initial site assessment and incorporate into the permit set from the start, not discoveries that emerge mid-project. Call (424) 344-4822 to schedule your assessment.
Yes, and in most Downey cases, it should. Downey’s ADU ordinance allows and in practice encourages alley-facing entrances for garage conversions, giving tenants a fully private approach that never crosses your driveway or front yard. Contractors who don’t flag this option during design often leave significant livability and rental-appeal value on the table. We evaluate alley access in every Downey site assessment. Call (424) 344-4822 to discuss your lot’s specific configuration.
It needs dedicated cooling, not full heating infrastructure. Downey’s inland coastal plain location produces summer highs in the upper 80s with limited marine influence, so mini-split cooling is standard in our designs. The mild winters mean minimal heating requirements, which keeps mechanical costs lower than in hotter inland valleys to the east. Title 24 compliance is achieved with efficient equipment sizing appropriate to the actual load. Call (424) 344-4822 for a project-specific mechanical scope and written price.
Written by Nadia Ellery, Owner at Ellery ADU Studio, serving Downey since 2015.