

Fast, Reliable ADU Design & Permitting Across Bellflower
ADU design and permitting in Bellflower typically runs $8,500-$18,000 for the full architectural and permit set, with most garage conversion permits clearing the city in 60-90 days under California’s state preemption rules. Our ADU Design & Permitting team coordinates dispatch from our Los Angeles office and serves Bellflower directly, with crews who know the city’s specific utility conditions and postwar housing stock. Call (424) 344-4822 to schedule your free estimate - every project gets a written price before any work begins, per Haven Standard Clause 1.
Why Ellery ADU Studio Torrance Is Bellflower’s Preferred ADU Design & Permitting Company
We’ve designed, permitted, and built ADUs across Bellflower’s uniform grid of 1950s-60s ranch homes since 2015, the year California’s ADU laws shifted. That timing matters - we learned this city’s permit path as it was being rewritten.
Bellflower homeowners leave reviews that mention the same thing: we name the problem before it becomes one. Our documented photo record on every visit means you see what we found, not what we felt. Under Haven Standard Clause 3, that evidence belongs to you.
Response time to Bellflower is same-week for site assessments. Dispatch coordinates from our Los Angeles office; crews are local to the South Bay and familiar with Bellflower’s specific conditions - the 50-foot lot widths, the rear alley access patterns, and the sewer laterals that run under driveway aprons on nearly every block.
Our license number appears on every page, verified. Background-checked, uniformed crews. No designer-versus-builder blame gap - drawings, permit set, and construction sit under one contract at one written price.
Our ADU Design & Permitting Services in Bellflower

Site Assessment
Every Bellflower project starts with a lateral-scan and garage-shell inspection before we draw a single line. On these 50-foot-wide postwar lots, the sewer lateral almost always runs under the driveway apron, and the original 100-amp panel with cloth-wrapped wiring hides in the main house wall. We scan first, route the utility trench around the conflict, and write any necessary upgrades as pre-approved allowances. No schedule blowups. No mid-permit surprises.
A typical site assessment in Bellflower runs $450-$750. You receive a documented photo record, a written scope with line-item pricing, and a trench route map before signing.
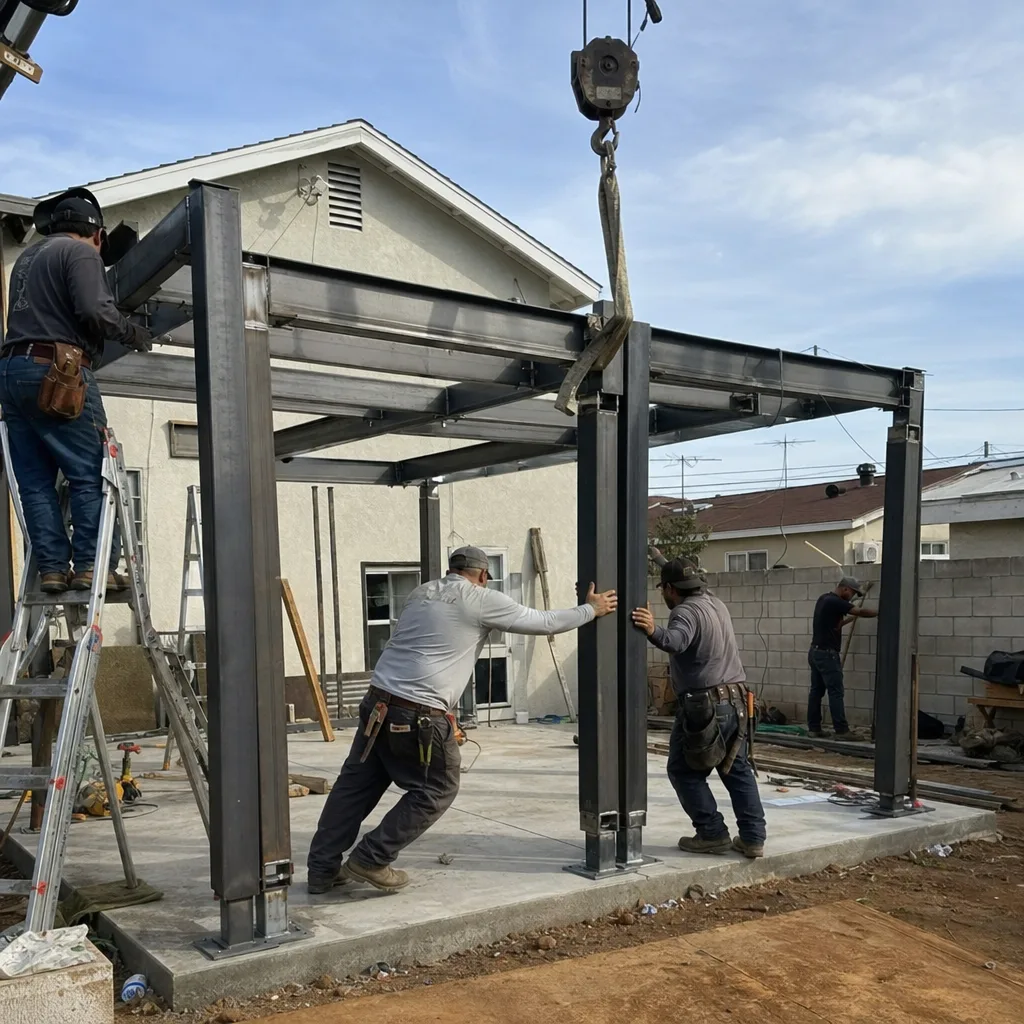
ADU Design & Blueprints
Bellflower’s near-uniform housing stock - single-story stucco ranch, detached rear garage, 5,500-6,500 sq ft lot - means our plan sets are precise to this city’s conditions. We design for the actual structure we inspected, not a generic garage conversion template. Setback variances, fire separation requirements, and the narrow side-yard access that most Bellflower lots rely on for construction access all get resolved in the drawing phase.
Full architectural and structural plans for a Bellflower garage conversion ADU typically run $4,500-$9,500, depending on structural complexity and whether the existing slab requires reinforcement.
Permit Application
California’s state ADU preemption law has effectively forced Bellflower’s planning department to approve compliant garage conversions with minimal local barriers. The competitive advantage here is speed of execution and knowledge of the city’s specific utility connection conditions - not fighting a hostile permitting culture. We submit a complete permit set: architectural, structural, Title 24 energy compliance, and plumbing/electrical plans. Incomplete submissions are the main reason permits stall, and we don’t submit incomplete work.
Permit application and city coordination in Bellflower typically add $2,500-$5,500 to the design phase.

HOA & Zoning Compliance
Most Bellflower neighborhoods predate modern HOAs, but where community associations exist, we review CC&Rs against state ADU law and prepare the compliance documentation. For zoning, Bellflower’s R-1 zones accommodate ADUs by right under state law; we verify lot coverage, height limits, and the 4-foot side and rear setbacks that apply to most 50-foot lots in the city.

Title 24 Energy Compliance
Here’s where Bellflower’s inland climate matters. The city sits 5-8°F hotter than Long Beach and Lakewood during summer months. Title 24 calculations that assume coastal cooling loads undersize the mechanical system and fail inspection. Our energy compliance plans specify dedicated mini-split cooling sized for Bellflower’s actual conditions - typically 9,000-12,000 BTU for a 400-500 sq ft garage conversion - with HERS verification scheduled before final.
Title 24 energy compliance and HERS coordination in Bellflower typically run $1,500-$2,800.

What happens when you call
- 1
A real person answersNo phone trees - you reach a local pro.
- 2
You get an upfront price rangeHonest numbers before anyone is dispatched.
- 3
A background-checked tech heads outLicensed & insured, dispatched right away.
- 4
You approve before work beginsNothing starts until you say go.
Trusted Brands We Service in Bellflower
We specify and coordinate prefab and modular ADU systems within our single-contract model, including Abodu, Cover, and Mighty Buildings. For Bellflower lots with narrow side-yard access or rear-alley delivery constraints, we evaluate whether a prefab module can be craned in or whether site-built conversion of the existing garage shell delivers better value. Our team maintains current specifications for each manufacturer’s panel systems, foundation requirements, and utility connection protocols - so the design set matches what the factory actually ships, not what the marketing brochure suggests.
Common ADU Design & Permitting Problems We See in Bellflower Homes
- Sewer lateral conflicts under driveway aprons. Bellflower’s 50-foot lots almost always route the sewer lateral directly under the driveway slab to the rear garage. Contractors who trench without scanning first routinely hit the line, triggering a plumbing rework and permit inspection delay. Our lateral-scan is non-negotiable on every Bellflower site assessment.
- Original 100-amp panels and galvanized supply lines. The 1950-1970 housing stock here still runs cloth-wrapped branch circuits and galvanized water supply in most homes we’ve inspected. Both require full replacement before ADU connection. We catch this in the inspection phase and write it as a pre-approved allowance - not a mid-project surprise.
- Undersized mechanical plans ignoring inland heat. Designers unfamiliar with Bellflower’s climate zone specify heating-only or undersized cooling systems that fail Title 24 and leave occupants uncomfortable. Our energy models use the correct CEC climate zone data for this inland edge of the basin.
- Slab condition assumptions. The original garage slabs in Bellflower’s ranch stock were poured as non-occupiable foundations, often 3.5-4 inches with minimal reinforcement and no moisture barrier. We test for thickness, levelness, and vapor transmission before finalizing the foundation detail in the permit set.
Pricing for ADU Design & Permitting in Bellflower, CA
| Service Phase | Typical Range in Bellflower |
|---|---|
| Site Assessment (with lateral-scan) | $450-$750 |
| ADU Design & Blueprints (architectural/structural) | $4,500-$9,500 |
| Permit Application & City Coordination | $2,500-$5,500 |
| Title 24 Energy Compliance & HERS | $1,500-$2,800 |
| HOA/Zoning Documentation (if required) | $550-$1,200 |
| Complete Design & Permit Set | $8,500-$18,000 |
What moves the number: structural complexity of the existing garage, slab replacement versus retrofit, panel and supply-line upgrades, and whether the property requires a sewer lateral relocation. Every line item is written and locked at signing under Haven Standard Clause 5 - no scope creep, no door-side upsells.
Construction costs for the build phase are quoted separately, also in writing, after the permit set is approved. Typical all-in garage conversion ADUs in Bellflower run $145,000-$225,000, drawings through final inspection. Call (424) 344-4822 for your specific written estimate.
We Also Serve Cities Near Bellflower
Our crews work throughout the South Bay and Gateway Cities, including ADU Design & Permitting in Bellflower and neighboring Downey, Lynwood, South Gate, and Compton. Each city’s housing stock and permit path differs - Bellflower’s uniform postwar ranch grid is distinct from Downey’s mix of eras or Compton’s broader lot variations - and our site assessments account for those local conditions in the first visit.
Serving Bellflower, CA - Our Local Coverage Area
We’re based in the Bellflower area and know this community well. Use the map below to see our service coverage - if you’re nearby, we can almost certainly help.
FAQs - ADU Design & Permitting in Bellflower
Yes, in nearly every Bellflower home we’ve assessed from the 1950-1970 stock. The original 100-amp service with cloth-wrapped branch circuits cannot safely carry the additional load of an ADU kitchen, bathroom, and HVAC. We write the panel upgrade and full re-pipe as a pre-approved allowance in your contract, priced before work starts. Call (424) 344-4822 for an exact quote - estimates are free.
It determines your utility trench route and whether the driveway slab must be cut. On Bellflower’s standard 50-foot lot, the lateral almost always runs under the driveway apron to the rear garage. Our lateral-scan maps the exact location before drawing begins; we typically route the new ADU sewer connection down the narrow side yard instead. Missing this step is the single most common cause of permit delays and rework costs in Bellflower garage conversions. Call (424) 344-4822 to schedule the scan with your site assessment.
Bellflower runs 5-8°F hotter than Long Beach and Lakewood in summer because it sits inland from the coastal marine layer. Title 24 energy compliance uses climate-zone-specific cooling load calculations, and occupant comfort depends on a system sized for actual conditions. We specify 9,000-12,000 BTU mini-splits for typical Bellflower garage conversions; plans that assume coastal loads fail inspection and leave tenants uncomfortable. Call (424) 344-4822 to review the mechanical specification for your specific project.
Complete, accurate permit sets typically clear in 60-90 days. Bellflower’s planning department operates under California’s streamlined ADU preemption, which limits local discretion, but incomplete submissions still cycle back for revision. Our permit sets include every required discipline - architectural, structural, Title 24, plumbing, electrical - so the first submission is the one that gets approved. Call (424) 344-4822 to discuss timeline for your specific property.
It catches the three conditions that most often blow a budget: the original electrical panel and wiring, the galvanized supply line, and the sewer lateral route under the driveway. On a 1961 stucco ranch off Somerset Boulevard near Bellflower Park, our tech opened the wall and found exactly that combination - cloth-wrapped wiring, galvanized supply, and a lateral that would have been hit by an unplanned trench. We scanned first, routed around the conflict, and wrote all upgrades as pre-approved allowances. The permit pulled clean, no rework. That’s what inspection-first means in Bellflower’s housing stock. Call (424) 344-4822 to schedule yours.
Written by Nadia Ellery, Owner at Ellery ADU Studio Torrance, serving Bellflower since 2015.