

Fast, Reliable ADU Design & Permitting Across Hawthorne
ADU design and permitting in Hawthorne, CA typically runs $8,500-$18,000 for the full design and permit package, with most garage conversions completing permitting in 8-14 weeks and new detached units in 14-22 weeks. We coordinate scheduling from our Los Angeles office and serve Hawthorne with crews who know the local blocks from El Segundo Boulevard to the airport corridor. If you’re weighing an ADU on a post-WWII bungalow near Prairie Avenue or a ranch-style lot off Crenshaw, call (424) 344-4822 - we’ll schedule your free site assessment and give you a written price before any work starts, per Haven Standard Clause 1.
Why Ellery ADU Studio Torrance Is Hawthorne’s Preferred ADU Design & Permitting Company
We’ve designed, permitted, and built ADUs across Hawthorne since 2015 - the year California’s ADU laws shifted - and we know the difference between a permit set that sails through and one that gets held up by details an out-of-area designer missed. Our Hawthorne clients receive the same documented photo record on every visit, the same written price locked at signing, and the same 365-Day Done Right Promise that governs every project in our 900+ ADU portfolio.
Our crews are background-checked, uniformed, and licensed, with the license number visible on every page we publish. We don’t subcontract the design to one firm and the build to another - our ADU Design & Permitting team handles drawings, permit sets, and construction under a single contract at a single written price. When something is off, there’s no designer-versus-builder blame gap to navigate. We make it right.
Dispatch and scheduling are coordinated from our Los Angeles office, but the crews serving Hawthorne live and work locally. They know the morning marine layer patterns that slow concrete curing on Crenshaw corridor slabs, and they know which blocks near Jack Northrop Field trigger FAA airspace reviews. That local fluency saves weeks on the permit calendar.
Our ADU Design & Permitting Services in Hawthorne

Site Assessment
Every Hawthorne ADU starts with a site assessment that documents what you actually have, not what we assume. On the post-WWII stucco bungalows and ranch homes that dominate Hawthorne’s residential blocks - most built from the late 1940s through the 1960s - we find 60-100 amp electrical panels and aging galvanized supply lines with regularity. We photograph everything, measure slab thickness, check garage foundation condition, and flag any FAA Part 77 airspace surface that applies to your lot. You receive a documented photo record and a written findings report before we move to design. Under Haven Standard Clause 1, the written price for your full project follows this assessment, not before.
ADU Design & Blueprints
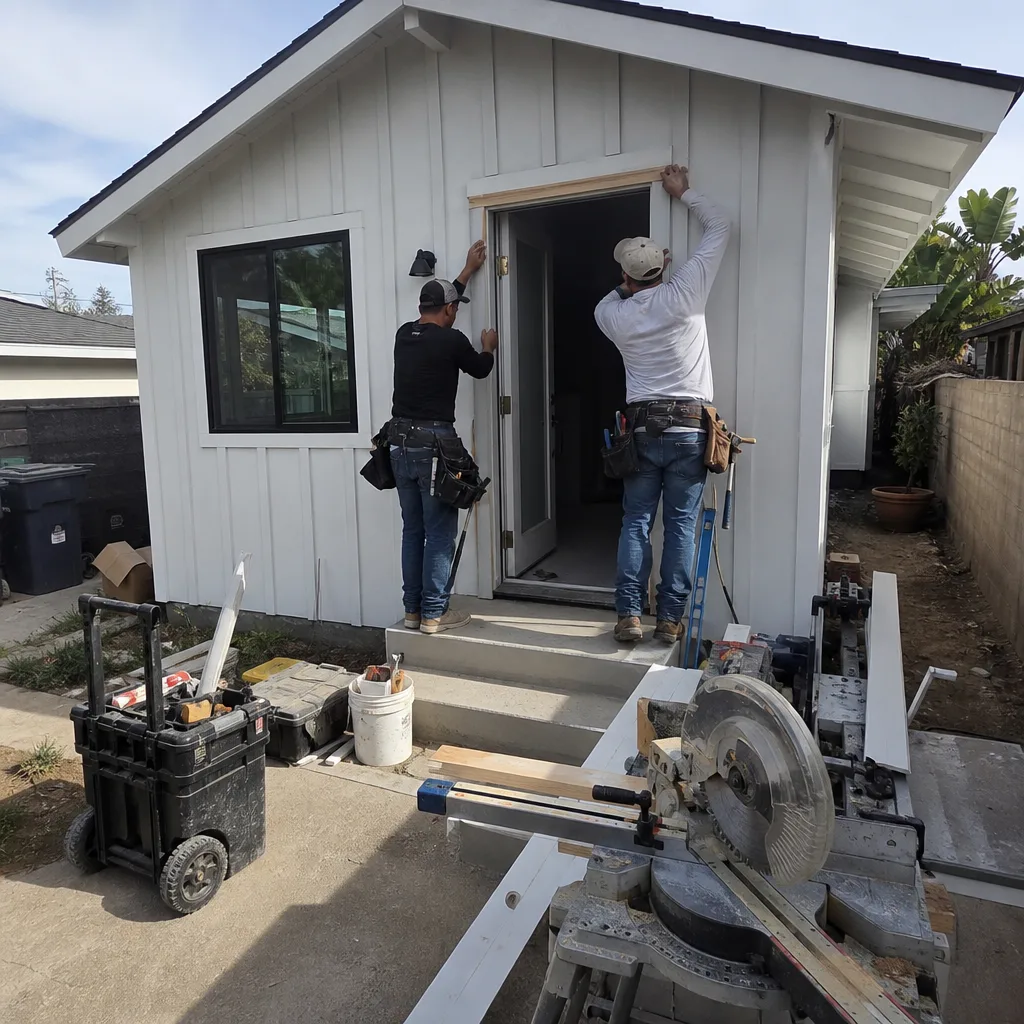
Our design team produces permit-ready architectural, structural, and MEP drawings tailored to Hawthorne’s specific conditions. Near the Hawthorne Municipal Airport flight path, we default to single-story designs unless a Part 77 surface analysis clears a second floor - we’ve seen too many homeowners lose four to six weeks to an unexpected 7460-1 airspace obstruction review. For coastal-adjacent lots, we specify marine-grade stainless fasteners, corrosion-resistant conduit, and vapor-barrier detailing on slab foundations to combat the salt-laden air and persistent morning marine layer. When custom millwork, architectural glass, or specialty finishes are part of your scope, we design around long-lead procurement timelines and fix the material price in writing before ordering.
Permit Application
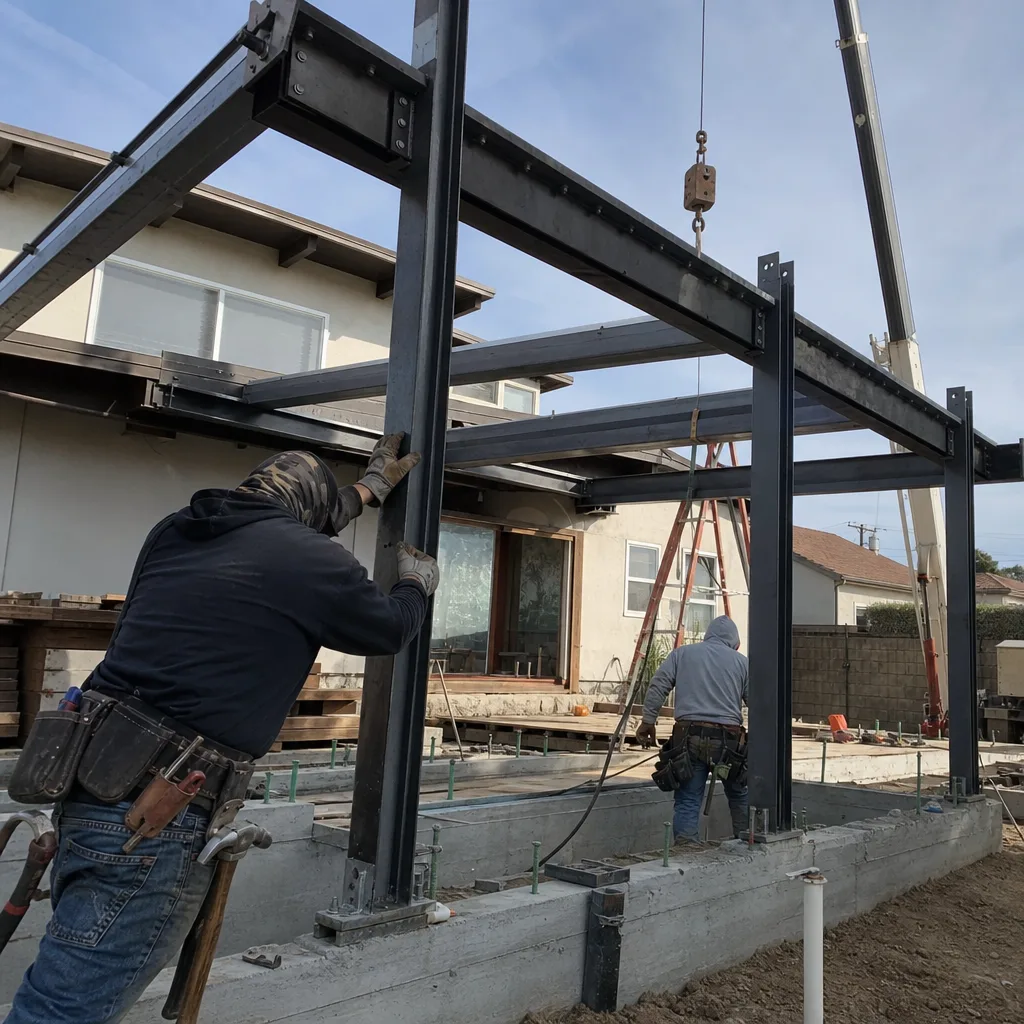
We submit complete permit packages to the City of Hawthorne’s Building & Safety Division, including Title 24 energy compliance documentation, structural calculations, and any variance applications. Our permit sets are built as the core product, not an afterthought - every sheet is coordinated across disciplines so the plan checker doesn’t bounce it back for internal contradictions. For properties under FAA jurisdiction, we file the 7460-1 determination concurrently with the city submittal, not as a reactive fix. We’ve permitted ADUs across Hawthorne’s 90250 zip and surrounding blocks, and we know the city’s typical review cycles and common correction items.
HOA & Zoning Compliance
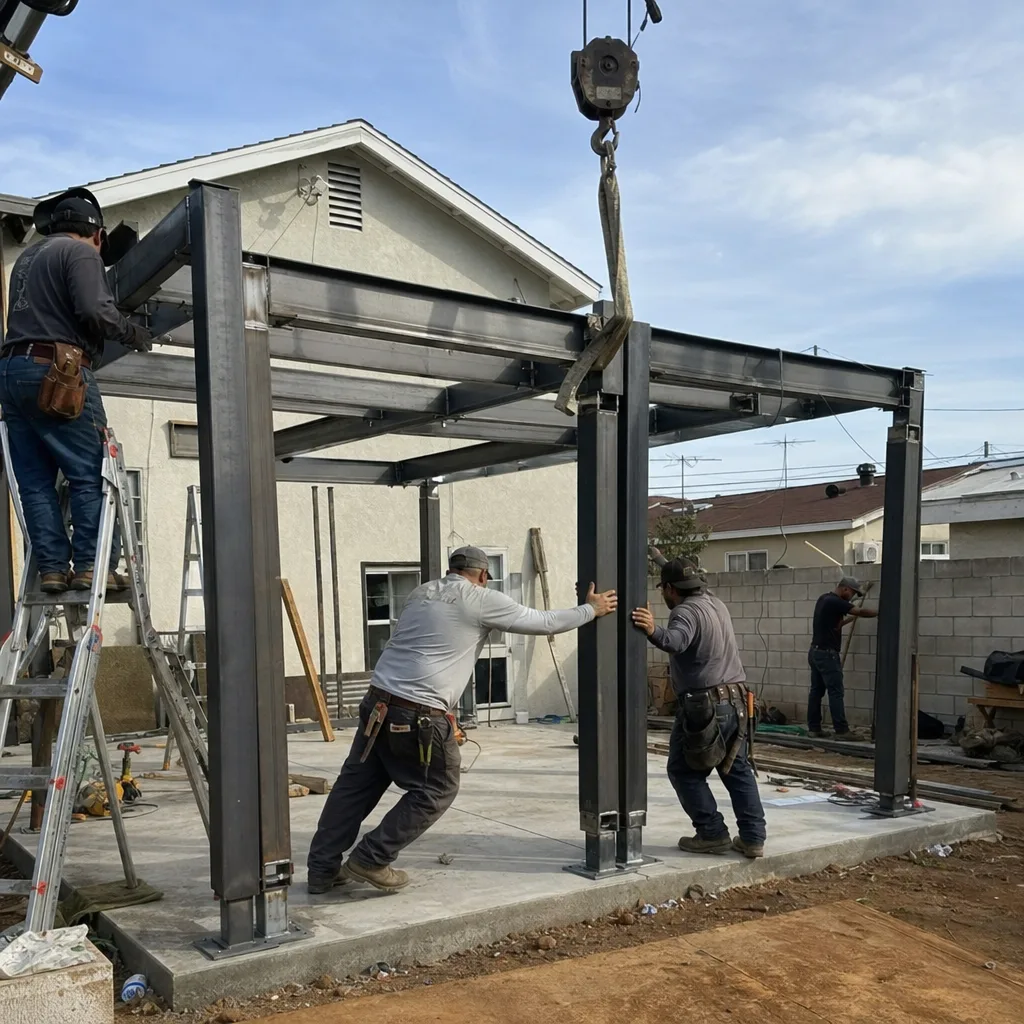
Hawthorne’s older neighborhoods include both unincorporated association areas and city-zoned single-family tracts with CC&Rs from the 1950s and 1960s. We review your governing documents for ADU restrictions, height limitations, and setback requirements before design begins - not after the permit set is drawn. Where an HOA architectural review committee exists, we prepare the submission package and attend hearings as your representative. Our zoning analysis includes verification of your lot’s RH-1, RH-2, or C-1 zone classification and any specific plan overlays that modify standard ADU rules.
What happens when you call
- 1
A real person answersNo phone trees - you reach a local pro.
- 2
You get an upfront price rangeHonest numbers before anyone is dispatched.
- 3
A background-checked tech heads outLicensed & insured, dispatched right away.
- 4
You approve before work beginsNothing starts until you say go.
Trusted Brands We Coordinate in Hawthorne
Ellery ADU Studio specifies and coordinates prefab and modular systems from Abodu, Cover, and Mighty Buildings within the same single-contract structure that governs our custom builds. For Hawthorne clients considering panelized or modular routes, we evaluate whether the manufacturer’s standard foundation and utility connections align with your lot’s conditions - the salt air near the coast, the potential for FAA height restrictions, the existing electrical service. We don’t sell you a box and wish you luck with permits. We integrate the manufacturer’s drawings into our permit set, coordinate their delivery with our site prep schedule, and hold the single written price for the entire scope.
Common ADU Design & Permitting Problems We See in Hawthorne Homes

- FAA 7460-1 airspace reviews on two-story designs. Designing a second-floor ADU without checking Part 77 surfaces near Jack Northrop Field triggers a mandatory federal review that adds four to six weeks to permitting. We run this check before the first line is drawn.
- Electrical and plumbing surprises at final sign-off. Hawthorne’s 1940s-1960s housing stock routinely presents 60-amp panels and galvanized supply lines that won’t pass ADU final. We catch this in site assessment, not at the eleventh hour.
- Corrosion from salt-laden coastal air. Standard fasteners, conduit, and HVAC components degrade prematurely on Hawthorne ADU exteriors. We specify marine-grade materials from the start to eliminate callbacks.
- Long-lead materials ordered before permits clear. Custom rift-oak millwork and imported architectural glass carry 8-14 week lead times. We fix the price in writing, wait for permit approval, then order - so your calendar isn’t held hostage by a customs delay or a plan-check revision.
Pricing for ADU Design & Permitting in Hawthorne, CA
A typical garage-conversion ADU design and permit package in Hawthorne runs $8,500-$14,500, including site assessment, full architectural and structural drawings, MEP plans, Title 24 compliance, and city submittal through approval. New detached ADU permit packages typically range $12,500-$18,000, reflecting the additional structural engineering, utility routing, and grading plans required. Junior ADU and interior conversion packages fall between $6,500-$11,000.
What moves you within these ranges: existing electrical service capacity, foundation condition, whether FAA airspace analysis is required, and the complexity of your finish specifications. Every project receives a written line-item quote before any work begins - Haven Standard Clause 1, no exceptions. No “call for pricing,” no ballpark that balloons later. Call (424) 344-4822 for your free site assessment and exact written quote.
We Also Serve Cities Near Hawthorne

Our crews work throughout the South Bay and Westside, including ADU Design & Permitting in Hawthorne and surrounding cities: Inglewood to the north, Gardena to the east, Playa del Rey to the west, and Redondo Beach to the south. Each city’s permit environment, zoning, and coastal conditions shape how we approach your project - we don’t paste the same plan set across municipal boundaries.
Serving Hawthorne, CA - Our Local Coverage Area
We’re based in the Hawthorne area and know this community well. Use the map below to see our service coverage - if you’re nearby, we can almost certainly help.
FAQs - ADU Design & Permitting in Hawthorne

If your lot falls under FAA Part 77 airspace surfaces around Jack Northrop Field, a two-story ADU design triggers a mandatory 7460-1 airspace obstruction review that runs parallel to city permitting and typically adds four to six weeks. Single-story designs on the same lot avoid this entirely. We check your parcel’s airspace status during site assessment and design accordingly - no surprises after submittal. Call (424) 344-4822 for a free site assessment that includes this analysis.
Yes, on many Hawthorne lots - but not on parcels under FAA Part 77 surfaces near the airport flight path, where single-story designs are the practical path to avoid the 7460-1 review delay. We run the airspace analysis first, then design to what your lot actually permits. The height limit for your underlying zone still applies regardless of FAA status. Call (424) 344-4822 and we’ll tell you which category your property falls into before any design work begins.
Expect a prime garage-conversion candidate with two likely upgrades: your electrical panel is probably 60-100 amps and will need expansion for ADU service, and your water supply lines may be galvanized steel requiring replacement to pass final inspection. The existing slab is often 4 inches and within range for conversion with proper vapor barrier detailing against Hawthorne’s marine layer moisture. We recently designed and permitted a garage-conversion ADU on a post-WWII stucco bungalow off Prairie Avenue near the airport flight path, and rather than fight the FAA surface we committed to a single-story plan with custom rift-oak millwork, a full-height architectural glass slider, and a marine-grade stainless package for the salt air. The homeowner’s existing 60-amp panel and galvanized supply lines had to be upgraded before final sign-off, and because the Abodu-style panelized cabinetry and imported glass were long-lead items, we fixed the price in writing and ordered only after the permit cleared so the calendar was never held hostage by lead times. Call (424) 344-4822 for a written assessment of your specific garage and utility conditions.
Hawthorne’s coastal proximity brings persistent morning marine layer that slows exterior concrete curing and demands careful vapor barrier detailing on slab foundations to prevent moisture migration. Salt-laden air accelerates corrosion on exposed electrical conduit, fasteners, and HVAC components, making material selection a genuine maintenance consideration rather than an aesthetic choice. We specify marine-grade stainless hardware, corrosion-resistant conduit, and coated HVAC equipment as standard on Hawthorne ADUs - not upgrades, not afterthoughts. Call (424) 344-4822 and we’ll walk through the specific material specifications for your lot’s distance from the coast.
After the permit clears and never before - that’s Haven Standard scheduling discipline. Custom rift-oak millwork and imported architectural glass carry 8-14 week lead times, and ordering before permit approval exposes you to plan-check revisions that change dimensions or opening sizes. We fix the material price in writing at contract signing, then release the purchase order only after the city approves the drawings. This is how we keep long-lead items from dictating your move-in date. Call (424) 344-4822 to discuss your finish specifications and how we protect your timeline.
Ready to move forward? Call (424) 344-4822 to schedule your free Hawthorne site assessment. You’ll receive a documented photo record of existing conditions, a written findings report, and a fixed line-item price for your complete ADU design and permit package - before any work begins, per Haven Standard Clause 1. A live person answers 24/7.
Written by Nadia Ellery, Owner at Ellery ADU Studio Torrance, serving Hawthorne since 2015.