

Fast, Reliable New Detached ADU Across Hawthorne
A new detached ADU in Hawthorne typically runs $220,000-$480,000 all-in, from the first site survey through final inspection, with the price fixed in writing before any materials are ordered. We’re Ellery ADU Studio, a design-build practice founded in 2015, and our crews serve Hawthorne from our Los Angeles office - close enough to walk sites on Crenshaw Boulevard or Prairie Avenue the same morning you call. If you’re weighing a detached unit for rental income, family housing, or a home office, the first decision that matters isn’t the floor plan. It’s whether your designer understands the local conditions that can stall a Hawthorne permit for months. Call (424) 344-4822 to schedule your free estimate.
Why Ellery ADU Studio Torrance Is Hawthorne’s Preferred New Detached ADU Company
We’ve designed, permitted, and built ADUs across Hawthorne’s post-war neighborhoods since 2015 - more than 900 projects across Southern California, many of them within a few miles of SpaceX’s Rocket Road campus. Our Hawthorne clients receive the same documentation we deliver everywhere: a written price before work starts (Haven Standard, Clause 1), a photo record from every site visit, and a 365-Day Done Right Promise backed in writing.
Response time to Hawthorne is same-day for initial site consultations. We know the local building department’s expectations for setback variances on the narrow lots near 120th Street, and we’ve navigated the electrical service upgrades that 1950s bungalows on Hawthorne’s east side almost always need. Our license number appears on every page - verified, not claimed.
Owner Nadia Ellery established the studio’s design-build model specifically to eliminate the designer-versus-builder blame gap that derails most ADU projects. One contract. One written price. No finger-pointing when the slab detail doesn’t match the permit set.
Our New Detached ADU team includes technicians who are background-checked and uniformed, and we maintain fluency across prefab and modular systems including Cover, Dvele, and Mighty Buildings for clients who want factory precision with local coordination.
Our New Detached ADU Services in Hawthorne
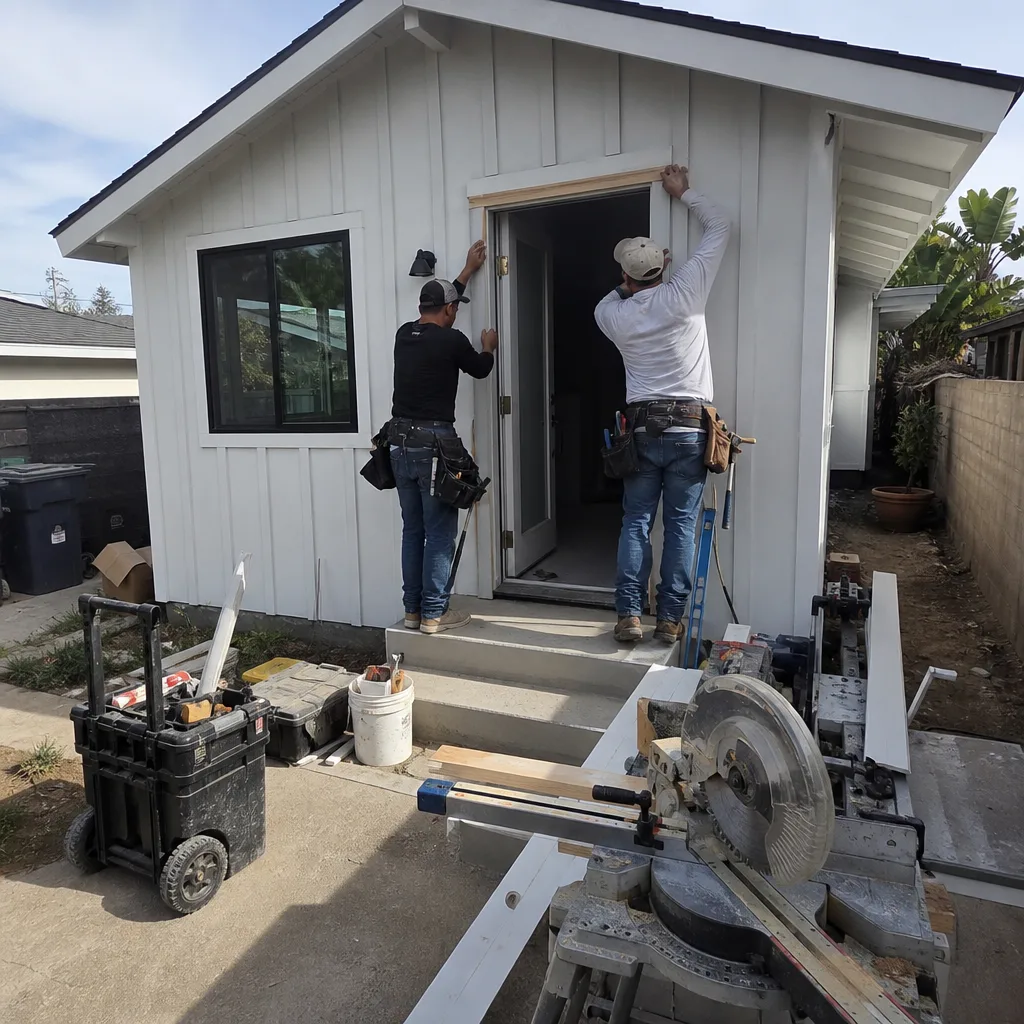
Custom Built ADU
Custom built ADUs are our core work in Hawthorne, and they’re where the long-lead items - architectural glass, rift-sawn millwork, custom cabinetry - actually drive the calendar, not the framing crew. On a recent project near 120th and Prairie, we coordinated directly with the homeowner’s architect on a 12-foot glass slider reveal detail, then cold-formed a new vapor-retarded slab after discovering the 1952 garage slab lacked any barrier. The fixed-price contract was signed before the oak and glass were released to order. That’s Haven Standard, Clause 1 in practice. No change orders. No hostage calendar.

Prefab ADU Installation
Prefab ADU installation in Hawthorne makes sense when speed and predictability matter more than bespoke detailing. We specify and coordinate systems from Cover, Dvele, and Mighty Buildings within the same single contract that covers design, permitting, and site work. The factory build happens in parallel with Hawthorne permit processing, but the site prep - utility trenching, foundation, coastal vapor barrier detailing - still demands local knowledge. We’ve seen out-of-area coordinators miss the marine layer implications on slab moisture and the salt-air corrosion risk on exterior conduit. We don’t.

Modular ADU
Modular ADU delivery to Hawthorne requires crane access planning on the city’s dense residential blocks, many with overhead power lines or mature street trees that complicate module placement. Our site surveys on Prairie Avenue and Crenshaw Boulevard corridors include a crane reach analysis and traffic control plan as standard documentation. The modules arrive 80-90% complete, but the finish work - trim, paint touch-up, utility connections - still needs a crew that understands Hawthorne’s inspection sequence and the building department’s preference for documented photo records at rough-in.

Studio ADU
Studio ADUs in Hawthorne are popular with homeowners near the SpaceX corridor who want workforce rental income without the complexity of a full second bedroom. We design these as single-story by default near the Hawthorne Municipal Airport flight path, avoiding any FAA 7460-1 airspace review that could add four to six weeks to permitting. A well-designed studio on a standard 5,000-square-foot Hawthorne lot can deliver 400-550 square feet with a kitchenette, full bath, and dedicated HVAC - all at a written price fixed before the first 2×4 is cut.

1-Bed & 2-Bed ADU
One-bedroom and two-bedroom detached ADUs in Hawthorne start to push into the higher end of our pricing range, not because of framing complexity but because the finish specifications multiply. Two bedrooms means two closet systems, more linear feet of millwork, and often a larger HVAC zone count. We quote these with line-item transparency under Haven Standard, Clause 5 (No Surprises): the scope is locked at signing, with no door-side upsells. For blocks near Jack Northrop Field, we stay single-story unless the homeowner explicitly accepts the FAA review timeline in writing.

What happens when you call
- 1
A real person answersNo phone trees - you reach a local pro.
- 2
You get an upfront price rangeHonest numbers before anyone is dispatched.
- 3
A background-checked tech heads outLicensed & insured, dispatched right away.
- 4
You approve before work beginsNothing starts until you say go.
Trusted Brands We Service in Hawthorne
We specify and coordinate prefab and modular systems from Cover, Dvele, Mighty Buildings, Boxabl, Plant Prefab, Tuff Shed, and James Hardie - though on high-end Hawthorne projects, we most often reach for James Hardie Artisan lap siding paired with site-built millwork and architectural glass from specialty suppliers. Our relationships with these manufacturers mean we can confirm lead times before the contract is signed, not after. On the 120th and Prairie project, the charcoal Sherwin-Williams finish on the Hardie siding was specified in the permit set and ordered within 48 hours of contract execution. That’s how you keep a fixed-price project on schedule.
Common New Detached ADU Problems We See in Hawthorne Homes
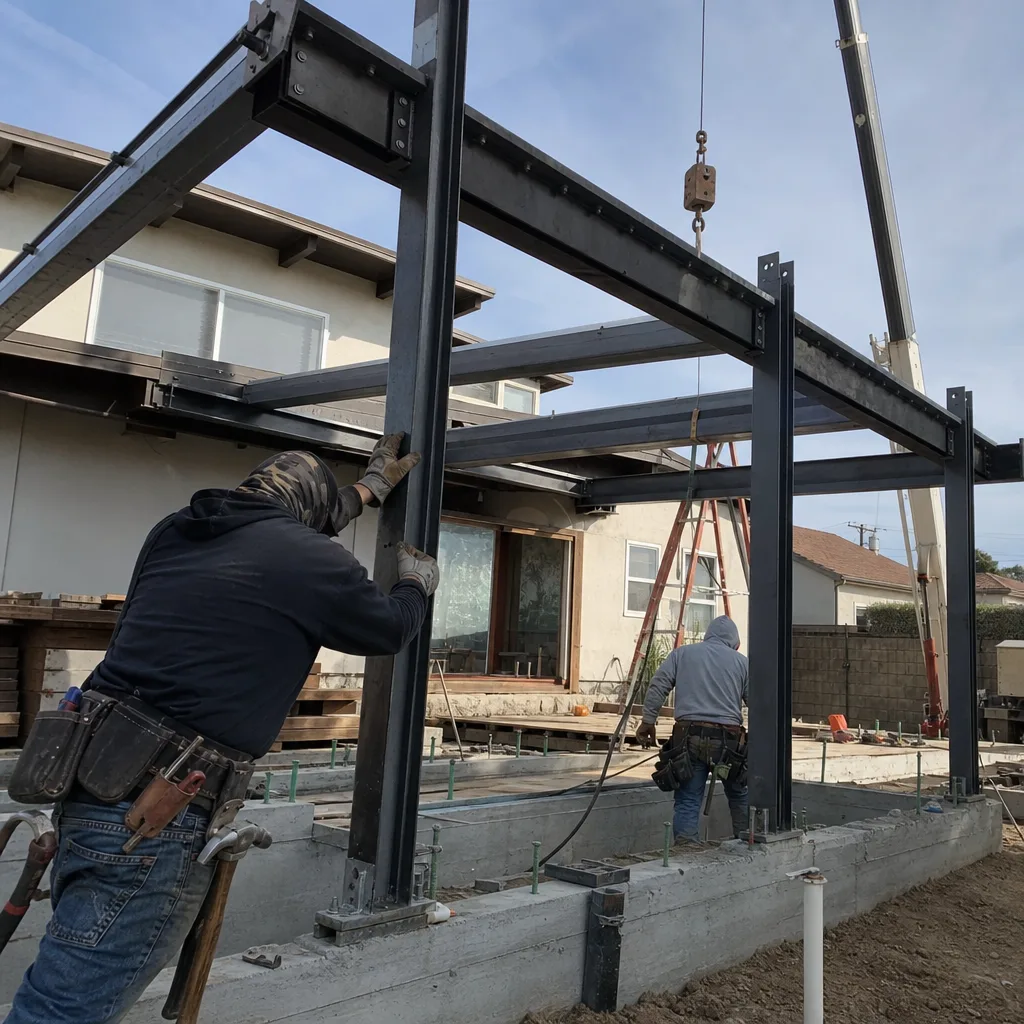
- FAA 7460-1 airspace obstruction reviews on two-story designs. Out-of-area designers default to two-story ADUs near the Hawthorne Airport flight path, triggering a mandatory FAA review that stalls the permit four to six weeks. We design single-story from the first sketch in affected zones - it’s not a limitation, it’s a schedule protection.
- Slab moisture wicking into millwork from missing vapor barriers. Hawthorne’s persistent morning marine layer and salt-laden air demand proper vapor barrier detailing on any slab-on-grade foundation. We’ve replaced water-damaged cabinetry in ADUs built by others who skipped the 6-mil barrier and capillary break.
- Corroded exterior electrical and HVAC components from salt air. Standard galvanized fasteners and thin-wall conduit fail fast in Hawthorne’s coastal conditions. We specify stainless or coated fasteners and rigid conduit as standard on all exterior ADU work.
- Original 60-100 amp panels and galvanized supply lines blocking final sign-off. Hawthorne’s 1940s-1960s housing stock frequently carries electrical and plumbing that cannot support a modern ADU load. We evaluate these systems in the initial site survey and include upgrade costs in the written quote, not as a surprise at rough-in inspection.
Pricing for New Detached ADU in Hawthorne, CA
A typical custom built, single-story detached ADU in Hawthorne runs $220,000-$340,000 all-in, drawings through final inspection. Two-bedroom or higher-specification units with architectural glass and custom millwork range $340,000-$480,000. Prefab and modular systems can land lower, typically $180,000-$280,000, depending on factory base pricing and site complexity.
| ADU Type | Hawthorne Price Range | Typical Timeline |
|---|---|---|
| Studio ADU, custom | $220,000-$280,000 | 8-12 months |
| 1-Bed ADU, custom | $260,000-$340,000 | 10-14 months |
| 2-Bed ADU, custom | $320,000-$480,000 | 12-16 months |
| Prefab/Modular ADU | $180,000-$280,000 | 6-10 months |
What moves the needle: slab condition and vapor barrier needs, electrical service upgrade requirements, long-lead material selections (architectural glass can run 14-20 weeks), and whether FAA 7460-1 review applies. Under Haven Standard, Clause 1, every project receives a written price before any work begins - no “call for a quote,” no range that widens later. Call (424) 344-4822 for your free estimate.
We Also Serve Cities Near Hawthorne
Our crews work throughout the South Bay and Westside. We regularly design and build New Detached ADU in Hawthorne and adjacent cities including Inglewood to the north, Gardena to the east, Playa del Rey to the west, and Redondo Beach along the coast. Each city’s permitting landscape, utility infrastructure, and coastal exposure patterns differ - we adjust the documentation and material specifications accordingly, never copy-paste.
Serving Hawthorne, CA - Our Local Coverage Area
We’re based in the Hawthorne area and know this community well. Use the map below to see our service coverage - if you’re nearby, we can almost certainly help.
FAQs - New Detached ADU in Hawthorne
Only if your property sits within FAA Part 77 airspace surfaces tied to Hawthorne Municipal Airport (Jack Northrop Field) and your design exceeds height limits for that zone. Most blocks near the flight path get designed single-story from our first sketch, which keeps the massing below review thresholds. We verify this with a preliminary airspace check during our free site survey, before any drawings begin. Call (424) 344-4822 to schedule.
Single-story keeps the permit moving. In portions of Hawthorne near Jack Northrop Field, a two-story ADU can trigger a mandatory FAA 7460-1 obstruction review that adds four to six weeks to permitting - a wrinkle that simply does not exist in adjacent Gardena or Lawndale. Single-story also reduces foundation complexity on Hawthorne’s older lots and eliminates stair construction from the critical path. The rental income difference between a well-designed single-story two-bedroom and a stacked two-story is minimal; the schedule risk is not.
We specify vapor-retarded slab-on-grade construction with a 6-mil polyethylene barrier and capillary break as standard, and we use stainless or coated fasteners plus rigid conduit on all exterior electrical and HVAC components. Standard galvanized materials corrode visibly within three to five years in Hawthorne’s salt-laden air. These specifications are written into the scope and the price from day one, not added later as “upgrades.”
It means the contract price is locked before any long-lead items - architectural glass, custom millwork, specialty siding - are released to fabrication. On the 120th and Prairie project, the fixed-price contract was signed, then the rift-sawn white oak and 12-foot glass slider were ordered. If the glass lead time stretched, that was our scheduling risk, not the homeowner’s. Haven Standard, Clause 1 requires this sequence. No exceptions.
Almost certainly yes. Hawthorne’s post-WWII housing stock frequently carries 60-100 amp electrical panels and aging galvanized water supply lines that cannot support a modern ADU load or fixture count. We evaluate these systems in our initial site survey and include upgrade costs in the written quote. Attempting to reuse the original service and pass inspection is a common source of project failure - we don’t bid it that way. Call (424) 344-4822 for an exact assessment; estimates are free.
Written by Nadia Ellery, Owner at Ellery ADU Studio, serving Hawthorne since 2015.