

ADU in Hawthorne, CA
Junior ADU and interior conversion projects in Hawthorne typically run $85,000-$165,000 all-in, drawings through final inspection, while site prep and utility work adds $15,000-$45,000 depending on what the existing home needs. We’re Ellery ADU Studio, a design-build practice that handles the permit set, the build, and the sign-off under one contract at one written price. Call (424) 344-4822 to schedule your free estimate.
Hawthorne’s post-WWII housing stock - stucco bungalows and ranch homes built from the late 1940s through the 1960s - creates a specific opportunity for Junior ADU & Interior Conversion. These modest rectangular lots with detached single-car garages mean many homeowners look inward, converting existing square footage rather than building new. The aging infrastructure common to these homes, from 60-100 amp electrical panels to galvanized supply lines, makes ADU Site Prep & Utilities a critical first step before any interior work can begin.
Why Hawthorne Homes Are Different
Hawthorne’s residential blocks sit in a narrow corridor between the aerospace corridor on Rocket Road and the coastal influence from the west. The marine layer that rolls in most mornings slows exterior concrete curing, which matters when you’re pouring a slab for a ground-level addition or replacing a garage floor as part of a conversion. Salt-laden air accelerates corrosion on exposed electrical conduit, fasteners, and HVAC components - material selection here is a maintenance decision, not just a first-cost one.
The housing itself tells the story: post-WWII stucco bungalows and ranch-style homes on modest lots, many with detached single-car garages that are structurally sound but electrically undersized. The 60-100 amp panels and galvanized supply lines that were standard when these homes were built now require evaluation and often full replacement before an ADU can pass final inspection. And for properties near Jack Northrop Field, the Hawthorne Municipal Airport, FAA Part 77 airspace surfaces can trigger a mandatory 7460-1 airspace review for taller structures - a permitting wrinkle that simply does not exist in adjacent Gardena or Lawndale. Contractors who work here regularly default to single-story designs in affected zones, because a two-story unit in the wrong block can stall permits by four to six weeks.
Our Main Hawthorne Services
Homeowners in Hawthorne call us most often for these three services, each with its own dedicated page and pricing detail.
ADU Design & Permitting in Hawthorne
We produce the full permit set - architectural, structural, Title 24 energy compliance, and Hawthorne-specific fire-separation details - as a standalone deliverable or as the first phase of a design-build contract. Our drawings account for local conditions: the airport flight-path restrictions, the marine-layer moisture detailing, and the older electrical and plumbing systems common to Hawthorne’s housing stock. ADU Design & Permitting in Hawthorne covers every document the city requires before a permit can issue.
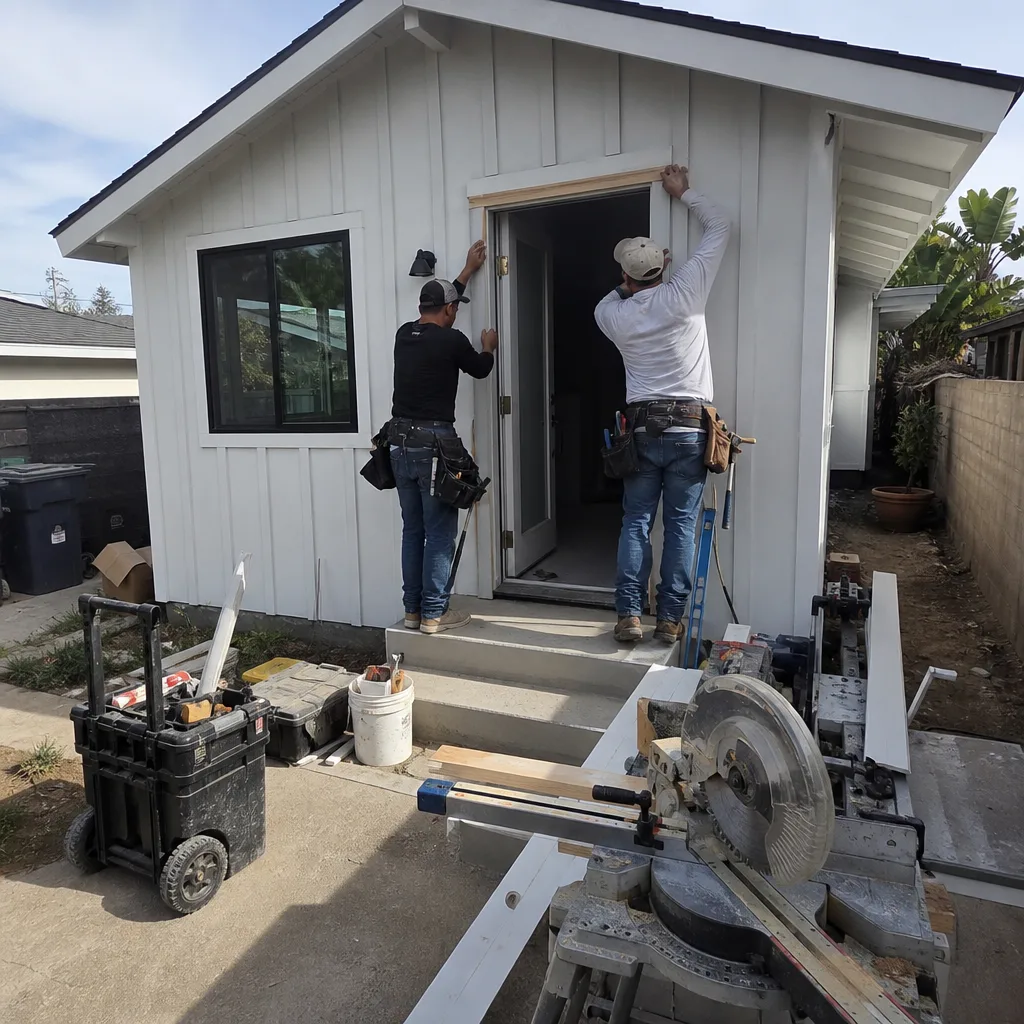
Garage Conversion ADU in Hawthorne
The detached single-car garages on Hawthorne’s post-WWII lots are structurally straightforward but mechanically demanding - most need electrical panel upgrades, new supply lines, and slab moisture barriers before they can legally house a tenant. We assess the existing slab, the roof structure, and the property’s utility capacity in a single site visit, then quote a written price for the full conversion. Garage Conversion ADU in Hawthorne details our process from feasibility study through final inspection.
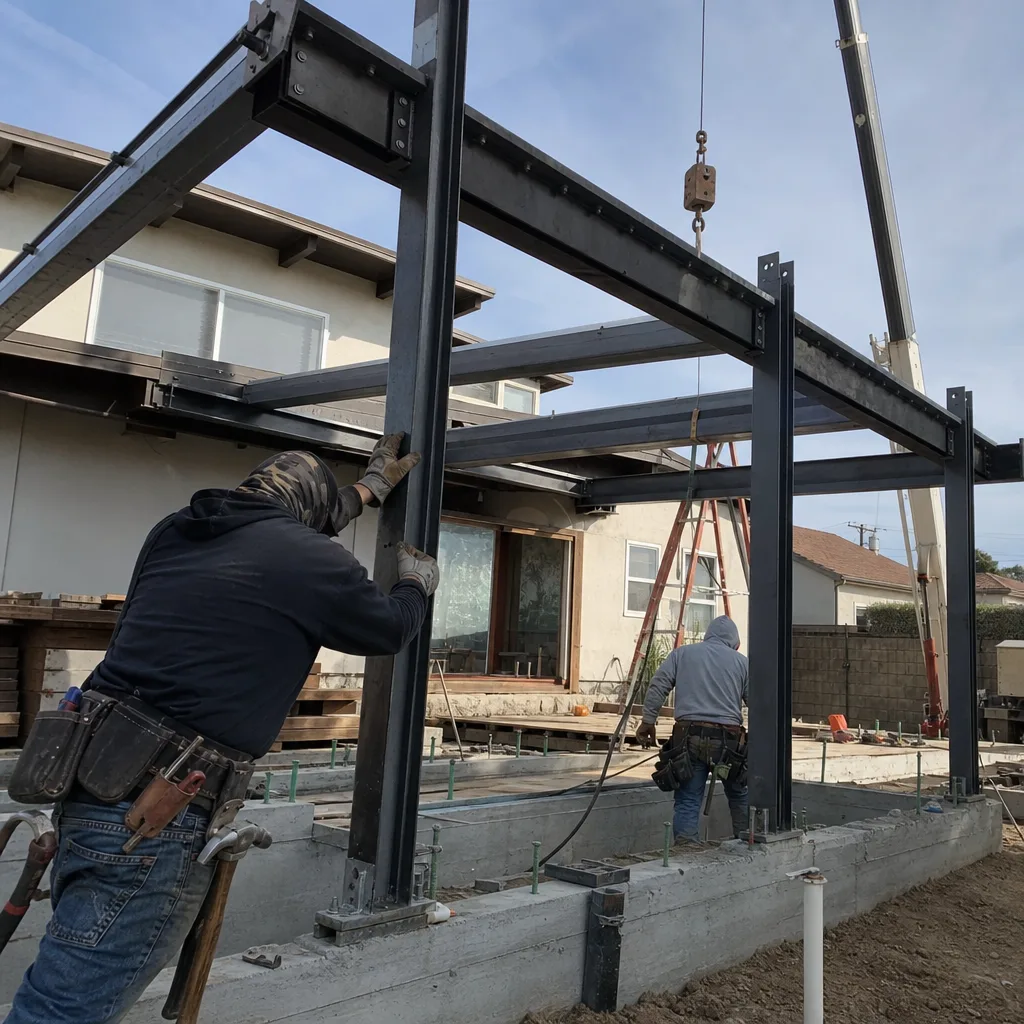
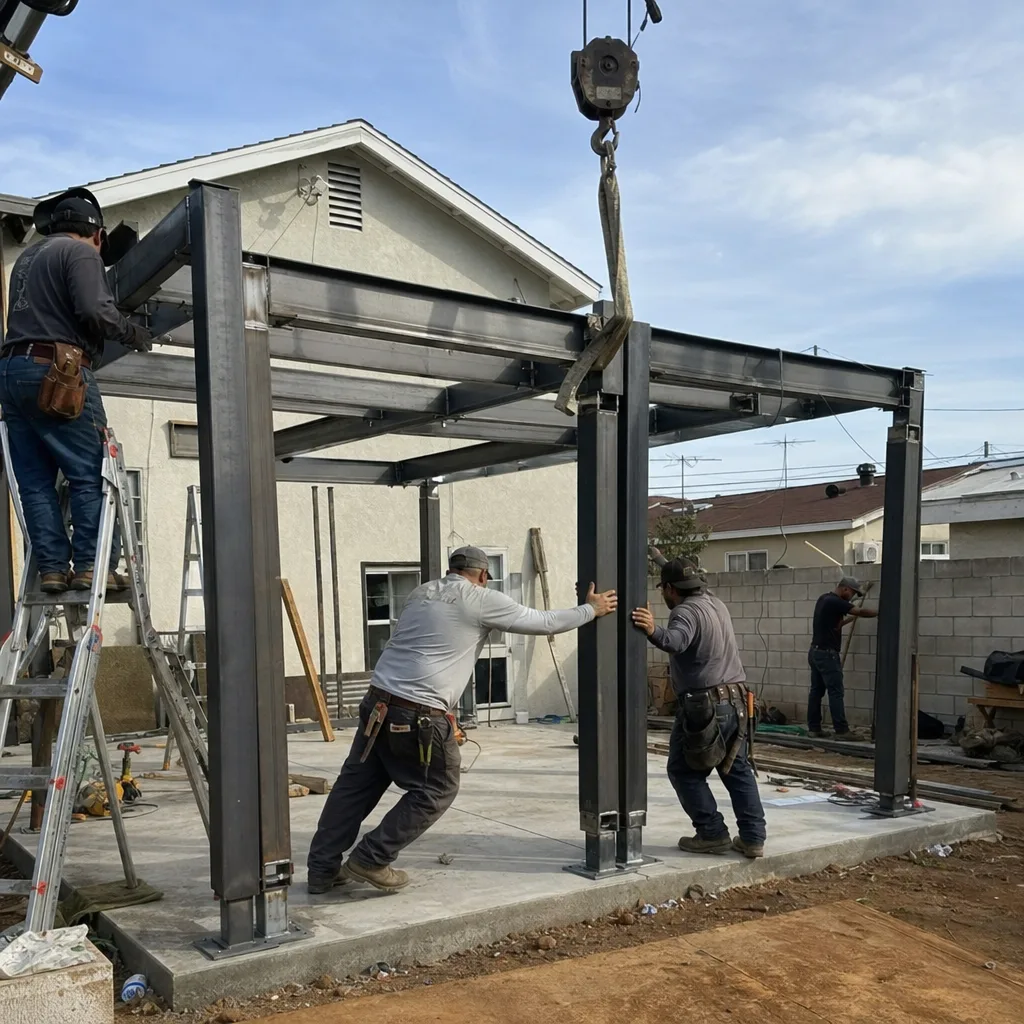
New Detached ADU in Hawthorne
For homeowners with sufficient rear-yard space, a new detached unit offers the most flexibility in layout and the highest rental income potential - particularly given the premium rents that Hawthorne’s proximity to SpaceX and the South Bay aerospace corridor commands. We handle setback verification, utility trenching, and foundation design, with single-story plans that avoid FAA airspace-review delays where applicable. New Detached ADU in Hawthorne covers sizing, siting, and our prefab coordination options.
What happens when you call
- 1
A real person answersNo phone trees - you reach a local pro.
- 2
You get an upfront price rangeHonest numbers before anyone is dispatched.
- 3
A background-checked tech heads outLicensed & insured, dispatched right away.
- 4
You approve before work beginsNothing starts until you say go.
Junior ADU & Interior Conversion in Hawthorne

Junior ADU and interior conversion work in Hawthorne solves a specific problem: how to add rentable square footage without building new on a lot that may already be tight, or where airport-adjacent height restrictions make vertical expansion risky. The post-WWII bungalows and ranch homes here - many with underutilized basements, attached garages, or spare bedrooms - are ideal candidates for conversion rather than new construction. The catch is that these same homes often carry aging infrastructure that must be brought to current code before occupancy is legal, which is why our Junior ADU & Interior Conversion service includes a full utility and structural assessment in the initial site visit.
Room-to-ADU Conversion
Signs you need it
You have a spare bedroom, den, or attached rear room that sits on its own electrical circuit and shares a wall with the main house, but you’re unsure if it meets fire-separation and egress requirements for a legal JADU.
What it costs in Hawthorne
Room-to-ADU conversions in Hawthorne typically run $85,000-$135,000 all-in, including the permit set, fire-separation upgrades, kitchenette installation, and separate meter or sub-meter arrangement.
How we do it
We verify ceiling height, window egress, and firewall rating; upgrade electrical as needed; install a compact kitchenette and wet bath; and produce the full permit set for Hawthorne plan check.
Interior JADU
Signs you need it
You want to create a rentable unit entirely within your existing footprint for a family member or tenant, without altering the home’s exterior envelope or dealing with setback rules.
What it costs in Hawthorne
Interior JADU projects in Hawthorne typically range $75,000-$125,000, depending on whether the existing electrical panel and plumbing supply can serve the additional kitchen and bath without major upgrades.
How we do it
We identify the optimal interior partition location, design for sound transmission control, run new utility branches from existing mains, and prepare the owner-occupancy affidavit required by Hawthorne’s JADU ordinance.
What Junior ADU & Interior Conversion Costs in Hawthorne
| Item | Typical range in Hawthorne |
|---|---|
| Room-to-ADU conversion (all-in) | $85,000 - $135,000 |
| Interior JADU (all-in) | $75,000 - $125,000 |
| Electrical panel upgrade (if needed) | $4,500 - $8,500 |
Can I convert my basement to a JADU in Hawthorne?
Basement JADUs are permitted in Hawthorne if ceiling height reaches 7 feet 6 inches, egress windows meet current code, and the space has direct exterior access or a compliant stairwell. We measure and document these conditions during our feasibility visit.
Will the price change once interior demolition starts?
No - under Haven Standard Clause 5 (No Surprises), the scope and price are locked at contract signing; if we encounter concealed conditions like asbestos or knob-and-tube wiring, we document them with photos and absorb standard remediation within the original quote. Call (424) 344-4822 for an exact quote - estimates are free.
ADU Site Prep & Utilities in Hawthorne

Site prep and utility work in Hawthorne addresses the gap between what a 1950s bungalow was built with and what a legal ADU requires today. The 60-100 amp electrical panels, galvanized supply lines, and uninsulated slabs common to this era’s housing stock won’t pass modern inspection without targeted upgrades. Our ADU Site Prep & Utilities service evaluates what’s there, quotes what’s needed, and completes the work before the ADU build begins - so the construction phase isn’t held up by a failed rough inspection.
Electrical Panel Upgrade
Signs you need it
Your main panel is rated at 100 amps or less, has no available breaker spaces, or still contains fuses rather than breakers.
What it costs in Hawthorne
Electrical panel upgrades in Hawthorne typically run $4,500-$8,500 for a 200-amp service, including the new panel, permit, and utility coordination with SCE.
How we do it
We size the new load calculation for main house plus ADU, coordinate the SCE service upgrade, pull the permit, and pass inspection before any ADU rough electrical begins.
Plumbing Lateral
Signs you need it
Your home has galvanized supply lines, visible corrosion at fittings, or water pressure below 40 psi when multiple fixtures run.
What it costs in Hawthorne
Plumbing lateral replacement in Hawthorne typically ranges $6,500-$14,000, depending on trench length from main to house and whether the city easement requires hand-digging.
How we do it
We hydrostatic-test the existing line, specify copper or PEX replacement, trench with permit-mandated depth and bedding, and pressure-test before backfill.
What ADU Site Prep & Utilities Costs in Hawthorne
| Item | Typical range in Hawthorne |
|---|---|
| Electrical panel upgrade to 200A | $4,500 - $8,500 |
| Plumbing lateral replacement | $6,500 - $14,000 |
| Foundation/slab moisture barrier | $3,500 - $7,500 |
Do I need to upgrade my electrical panel before building an ADU?
Almost always - Hawthorne’s post-WWII housing stock was built for 60-100 amp service, and a modern ADU with electric heat, cooking, and laundry typically requires 200 amps for the combined property. We verify load calculations during the site visit.
Can site prep and ADU construction happen at the same time?
We sequence them - utility rough work must pass inspection before ADU framing or finish trades begin, but our single-contract model means no scheduling gaps between our prep crew and our build crew. Call (424) 344-4822 for an exact quote - estimates are free.
Brands We Service in Hawthorne
We specify and coordinate prefab and modular systems from Abodu, Cover, and Mighty Buildings within our single-contract design-build model, handling manufacturer communication, site-specific adaptation, and final utility tie-in. Our Los Angeles office stocks common connection hardware and flashing details for these systems, which keeps lead times predictable. See our brands for the full list.
Pricing for ADU in Hawthorne, CA

| Service | Typical range in Hawthorne |
|---|---|
| Room-to-ADU conversion | $85,000 - $135,000 |
| Interior JADU | $75,000 - $125,000 |
| Electrical panel upgrade | $4,500 - $8,500 |
| Plumbing lateral replacement | $6,500 - $14,000 |
| Foundation/slab moisture barrier | $3,500 - $7,500 |
| Garage conversion ADU | $95,000 - $175,000 |
| New detached ADU (site-built) | $185,000 - $340,000 |
| ADU design & permitting only | $8,500 - $18,500 |
Prices in Hawthorne push toward the higher end when we encounter asbestos-containing materials, non-compliant septic that must tie to city sewer, or FAA airspace-review requirements that add consultant time. Every project is quoted with a written price before any work begins, per Haven Standard Clause 1 - no exceptions.
Neighborhoods We Serve in Hawthorne
We work across Hawthorne’s residential areas, from the airport-adjacent blocks near Jack Northrop Field to the denser bungalow tracts closer to the 405. Scheduling and dispatch are coordinated from our Los Angeles office, with crews serving Hawthorne locally; most site visits are scheduled within two business days of your call.
- Bodger Park
- Hollyglen
- Del Aire
- North Hawthorne
- Ramona
Service Area - Cities Near Hawthorne

Our crews work throughout the South Bay and Westside corridor. We regularly route to Inglewood, CA for LAX-adjacent ADU projects, Gardena, CA for its similar post-war housing stock, Playa del Rey, CA for coastal moisture-detailing expertise, and Redondo Beach, CA for hillside foundation and setback work.
Serving Hawthorne, CA - Our Local Coverage Area
We’re based in the Hawthorne area and know this community well. Use the map below to see our service coverage - if you’re nearby, we can almost certainly help.
FAQs About ADU in Hawthorne

Hawthorne processes ADU permits through the standard plan check queue, with typical turnaround of 8-12 weeks for a complete submittal; incomplete packages or FAA airspace-review triggers add 4-6 weeks. We front-load the permit set to avoid these delays.
California state law prohibits HOAs from outright banning ADUs, but some Hawthorne-area associations impose design guidelines or parking requirements that affect your project’s feasibility; we review CC&Rs during our initial site analysis and flag any constraints before design begins.
We pull all permits as part of our design-build contract - the application, the plan check response, the correction letters, and the final sign-off. You receive copies of every document, but we handle the city interface directly.
Call (424) 344-4822 to schedule your free estimate. We’ll review your property, identify the specific conditions that affect your project, and deliver a written price before any work begins.
What happens when you call
- 1A real person answersNo phone trees - talk to a local adu pro.
- 2You get an upfront price rangeHonest numbers before anyone is dispatched. No surprises.
- 3We come out and measureLicensed & insured, at a time that suits you - the visit and the quote are both free.
- 4You get the price in writingLine-itemed, yours to keep, and nothing starts until you say go.
What Hawthorne Customers Say
"The permit set and the build were one contract with one number. Our neighbours used two firms and spent a year watching them blame each other."
- Helena V."Garage conversion finished on the drawings and close to the schedule. They were honest that the sewer connection was the unknown, and it was."
- Arjun D."The rental income has covered the payment since the second month. They were realistic about the numbers rather than optimistic."
- Odette N.