
Last updated September 25, 2026
ADU Cost Breakdown: The Torrance Homeowner’s Reference for 2026
The $350-per-square-foot figure cited across California ADU marketing covers framing and finishes. It does not cover the $18,000-$34,000 in Torrance utility connection and lateral work that appears after the permit is approved. We’ve reviewed over 900 ADU projects since 2015, and the single largest source of cost variance between two “identical” estimates is not contractor markup - it’s that one estimate includes the full scope and the other omits line items that reliably become change orders. In Torrance, where parcels split between SCE and LADWP service territories and where the 1970s-1990s housing stock often hides slab deficiencies, those omissions average $47,000 in unplanned spend. This guide names every line item with a Torrance-specific dollar range for 2026, so you can compare estimates as an equal, and you can explore our ADU Warning Signs: A Torrance Homeowner’s Reference Guide for additional red flags to watch.
Quick Answer
In Torrance, a complete ADU project in 2026 typically ranges from $185,000 for a garage conversion to $420,000 for a new detached 1,200-square-foot unit, with all soft costs, utility work, and permit fees included. Garage conversions run $280-$340 per square foot all-in; new detached construction runs $320-$390 per square foot. The variance between low and high bids for the same unit type usually reflects scope omissions, not quality differences.
Table of Contents

- Hard Costs by ADU Type in Torrance
- Soft Costs Itemized: What Torrance Permitting Actually Requires
- Utility Connections: SCE, SoCalGas, and Water Meter Realities
- The Three Change Order Categories That Torrance Homeowners Hit
- How a Single Fixed-Price Contract Changes Risk Allocation
- Financing, Permits, and Timeline: Torrance 2026
- Prefab and Modular Options: Where They Fit in Torrance
- Common Mistakes to Avoid
- When to Call a Professional
- Frequently Asked Questions
Hard Costs by ADU Type in Torrance
Hard costs are the physical construction: foundation, framing, roofing, MEP (mechanical, electrical, plumbing), and finishes. In Torrance, these vary by ADU type because each starts from a different condition.
Garage Conversion ADU
A garage conversion in Torrance typically runs $280-$340 per square foot all-in, or $185,000-$265,000 for a 500-750 square foot finished unit. The lower end assumes a 1980s or newer garage with a 4-inch slab in good condition, standard 8-foot ceiling height, and existing electrical panel capacity. The higher end reflects 1950s-1970s stock with cracked or thin slabs, low ceilings requiring beam drops, and full rewiring.
Key line items that separate a complete estimate from an incomplete one:
- Slab remediation: $4,500-$12,000. Torrance’s older neighborhoods, particularly in Southwood and the area west of Crenshaw Boulevard, have garage slabs poured at 2.5-3 inches without rebar. A conversion requires 3.5 inches minimum with reinforcement for habitable space.
- Ceiling height compliance: $3,000-$8,500. If the existing ceiling is below 7 feet 6 inches, you’ll need a beam drop or foundation lowering to meet Torrance Building Code.
- Firewall separation: $2,800-$5,200. Required when the garage shares a wall with the main dwelling; must achieve 1-hour fire rating with proper penetration sealing.
- Structural tie-down: $1,500-$3,500. Garage openings converted to living space need lateral force resistance for Torrance’s seismic zone.
We’ve specified garage conversion ADUs in Torrance across the full spectrum of neighborhood ages. In the Hillside area, where 1960s ranch homes sit on cut-and-fill lots, we’ve seen soil settlement crack slabs that looked fine until the finish flooring came up. That’s why our process includes a slab core sample before the permit set is finalized.
New Detached ADU
New detached construction in Torrance runs $320-$390 per square foot, or $255,000-$420,000 for 800-1,200 square feet. The lower end assumes flat, well-drained ground with no oak tree protection requirements, standard Tuff Shed or stick-built framing, and mid-grade finishes. The higher end covers hillside lots in Hollywood Riviera or the Palos Verdes border zone, custom architectural details, and premium siding such as James Hardie Artisan series.
Foundation type drives the first major split:
- Standard stem wall on grade beam: $18,000-$28,000 for 800 square feet. Suitable for most Torrance flat lots with confirmed soils.
- Post-tensioned slab or pier system: $32,000-$55,000. Required for expansive soils or significant slope, common in the Madrona area and near the Palos Verdes fault zone.
Roofing in Torrance must handle marine layer moisture and occasional Santa Ana wind events. We specify comp shingle at minimum 110 mph rating or standing seam metal in coastal exposure zones. That adds $4,000-$8,000 versus inland specifications.
For homeowners considering a new detached ADU in Torrance, the critical early decision is whether the lot has sufficient rear yard coverage remaining. Torrance’s R-1 zones require 40% maximum lot coverage including the main dwelling. We’ve seen projects stall when a preliminary sketch showed 38% coverage but the survey revealed a non-conforming main house footprint that pushed the total to 44%.
Attached ADU / Junior ADU
Attached ADUs, including conversions of existing interior space, run $220-$310 per square foot. Junior ADUs - a specific California classification under 500 square feet with owner-occupancy requirements - sit at the lower end, $165,000-$210,000, because they use existing bathrooms and kitchen infrastructure where possible.
The attached category has the highest variance because it depends entirely on what exists. A 1990s Torrance tract home with an oversized bonus room and existing bathroom rough-in converts cleanly. A 1950s bungalow with aluminum wiring, galvanized plumbing, and no insulation requires near-total gutting.
Soft Costs Itemized: What Torrance Permitting Actually Requires

Soft costs are professional services, regulatory fees, and pre-construction documentation. In Torrance, these typically total $35,000-$72,000 for a complete ADU project. Competitors often bury them as “20% of construction cost” or omit them from initial estimates entirely. We itemize every line in writing before any work starts, per Haven Standard Clause 1.
Design and Permit Set
$12,000-$22,000 for a standard garage conversion or detached ADU up to 800 square feet. This includes measured drawings, floor plans, elevations, sections, and the full permit submission package. Larger or architecturally complex units run $18,000-$32,000.
Our ADU Design & Permitting in Torrance process treats the permit set as the core product, not an afterthought. Every set includes Title 24 energy compliance documentation, green building checklist, and stormwater calculations specific to Torrance’s NPDES permit requirements.
Structural Engineering
$3,500-$7,500 for standard gravity and lateral analysis. Required for all detached ADUs and for garage conversions with slab remediation, beam modifications, or hillside conditions. In Torrance’s seismic design category D, lateral force calculations are non-negotiable.
Soils Report
$2,800-$5,500. Required for new detached ADUs on sites with no prior geotechnical documentation, which describes most Torrance residential lots built before 1990. The report identifies expansive clay content, groundwater depth, and liquefaction potential. In the area north of Pacific Coast Highway near the marshlands, we’ve encountered groundwater at 4 feet that required design modifications adding $11,000 to foundation costs.
Title 24 Energy Consultant
$1,800-$3,200. California requires energy compliance documentation for all ADUs. In Torrance’s climate zone 6, this affects insulation R-values, window U-factors, and HVAC sizing. A common error is specifying a mini-split system that meets cooling load but fails heating load under Title 24’s performance method; the consultant catches this before permit submission. For a deeper look at navigating these requirements, see our guide to ADU Permits, Codes & Inspections in CA: What You Need to Know.
Survey
$1,500-$3,000. Required to confirm setbacks, easements, and lot coverage. Torrance has active utility easements along many alleyways and rear property lines that affect ADU placement.
Torrance Permit Fees
$8,500-$18,000 depending on valuation and type. Torrance uses the 2024 California Building Code with local amendments. Key fee components:
- Plan check fee: 65% of permit fee, due at submittal
- Building permit: based on valuation table, roughly $12-$15 per $1,000 of construction value
- Plumbing, electrical, mechanical permits: $800-$2,400 combined
- Fire department review: $400-$800 for detached units over 500 square feet
- School district fees: $3.48 per square foot (state-mandated, collected by city)
Torrance’s plan check timeline in 2026 is running 8-12 weeks for initial review, with 2-4 weeks for each correction round. We’ve seen projects with incomplete energy documentation cycle three times, adding 10 weeks to the pre-construction schedule.
Other Soft Costs
- Tree report / arborist: $800-$2,500 if protected species or heritage trees present
- HOA architectural review: $500-$2,000 in planned developments
- Legal review of CC&Rs: $1,200-$3,500 if deed restrictions affect ADU rights
Utility Connections: SCE, SoCalGas, and Water Meter Realities
This is where the $350-per-square-foot marketing figure falls apart. In Torrance, utility connection work averages $18,000-$34,000 and is rarely included in preliminary estimates. The work happens after permit approval but before certificate of occupancy, making it invisible in early conversations.
Electrical: Southern California Edison
Most Torrance homes have 100-amp or 125-amp service panels. An ADU with electric cooking, laundry, and HVAC typically requires 200-amp service minimum.
- Panel upgrade to 200A: $4,500-$7,500 including permit and inspection
- New service lateral from pole/transformer: $6,000-$14,000 if existing underground service is undersized or deteriorated
- Subpanel to ADU with trenching: $2,800-$5,500 depending on distance and pavement restoration
In the Old Torrance neighborhood, we’ve encountered 60-year-old underground service conduits that SCE required full replacement of before approving the ADU connection. That added $9,400 to a project whose original estimate assumed a simple panel swap.
Natural Gas: SoCalGas
Gas line extension to a detached ADU runs $3,500-$8,000 depending on distance and whether the main line is in the street or alley. In Torrance’s hillside areas, where gas mains follow winding streets, a 150-foot lateral is not unusual.
Many Torrance homeowners are opting for all-electric ADUs to avoid gas infrastructure entirely. This requires the electrical upgrades above but eliminates the gas lateral. Under Title 24’s 2022 and 2025 cycles, all-electric is increasingly the compliance path of least resistance.
Water and Sewer: Torrance Water / LADWP
Torrance has a split water service territory. Most of the city is served by Torrance Water; the eastern edge near the Harbor Gateway is LADWP. The service boundary matters because fee structures differ.
- Torrance Water meter upgrade (5/8″ to 1″): $2,800-$4,500
- LADWP meter upgrade: $4,200-$7,500, with longer lead times
- Sewer lateral replacement (if required): $6,000-$12,000 for trenchless methods; $10,000-$18,000 for open cut
- Water service line to ADU: $2,500-$5,000 including backflow prevention
Torrance requires separate water metering for ADUs intended as rental units. If you’re planning long-term rental rather than family use, the meter upgrade is mandatory, not optional. We’ve had clients save $3,000 by confirming their use case before permit submittal.
The Three Change Order Categories That Torrance Homeowners Hit

Change orders are unplanned costs that arise during construction. In our experience across 900+ projects, three categories account for 80% of post-contract variance in Torrance.
1. Soil and Foundation Conditions
Average impact: $12,000-$28,000
Torrance’s geology varies dramatically. The flat central area sits on relatively stable alluvium. The Hillside and Hollywood Riviera areas have cut-and-fill lots with undocumented fill, expansive clay, or groundwater issues. A soils report reduces but does not eliminate this risk; conditions at the exact foundation location can differ from test borings 20 feet away.
Common triggers: unexpected groundwater requiring dewatering; undocumented fill requiring overexcavation and replacement; expansive clay requiring post-tensioned slab instead of standard foundation.
2. Existing Structure Deficiencies
Average impact: $8,000-$19,000
Garage conversions are especially vulnerable. The structure was built for vehicle storage, not habitation. Issues we encounter regularly in Torrance:
- Termite damage in sill plates and rim joists ($3,000-$8,000)
- Out-of-level slabs with 2+ inches of variance ($4,000-$10,000 to grind or overlay)
- Aluminum wiring requiring full replacement ($5,000-$12,000)
- Galvanized plumbing with internal corrosion ($2,500-$6,000)
In the Southwood neighborhood, we opened a 1978 garage ceiling to find a previous owner’s unpermitted electrical extension stapled across joists with no junction boxes. The remediation added $4,200 to a project whose estimate assumed clean existing conditions.
3. Utility Conflicts and Capacity Limitations
Average impact: $6,000-$22,000
The utility work described above sometimes reveals deeper issues: an undersized transformer serving the street, a shared sewer lateral with the main house that cannot handle additional flow, or a gas main at capacity that requires SoCalGas infrastructure upgrade with 6-month lead time.
These are discoverable before construction with proper due diligence. We coordinate pre-construction meetings with SCE, SoCalGas, and the water utility to confirm capacity before the permit set is finalized. Not all design-build practices do this; it’s a gap between design-only and construction-only models that our single contract closes.
How a Single Fixed-Price Contract Changes Risk Allocation
Most ADU projects in Torrance use one of three contract structures:
- Design-only contract, then separate construction bid: The designer has no incentive to control construction cost; the builder bids what they see, often with gaps.
- Construction-only contract with owner-provided plans: The builder disclaims responsibility for plan errors; permit corrections become change orders.
- Single design-build contract at one written price: One entity owns the full scope from measured drawings through final inspection.
Ellery ADU Studio operates exclusively under structure three. The Haven Standard governs every project with clauses that make the price binding:
Clause 1 - Written Price Before Any Work Starts: The total project price is fixed in writing before design begins. Not before construction - before design. This means the utility research, soils assessment, and permit strategy are all scoped and priced before you commit.
Clause 5 - No Surprises: The scope is locked at signing. If we missed a line item in our own due diligence, we absorb it. If a condition changes after signing (for example, SCE requires transformer upgrade that was not indicated in pre-construction coordination), we handle the negotiation and absorb costs within a defined contingency band.
Clause 7 - 365-Day Done Right Promise: If the finished ADU is not built to the permitted drawings, we make it right. In writing. Before the project starts.
The risk allocation matters because the three change order categories above don’t disappear under a fixed-price contract - they shift. The design-build entity now has incentive to invest in pre-construction discovery: the soils report, the utility coordination meeting, the slab core sample. Those investments cost money upfront, which is why our initial proposal may appear higher than a design-only quote or a construction bid with exclusion-heavy fine print. The total project cost, measured at certificate of occupancy, typically runs lower.
We’ve tracked this across our project history. Fixed-price design-build projects in Torrance average 94% of original contract value at closeout. Projects with split contracts average 118% of the initial construction bid, with the variance coming from change orders that were predictable in retrospect.
Financing, Permits, and Timeline: Torrance 2026

Typical Project Timeline
- Feasibility and site assessment: 2-3 weeks. Includes survey, utility research, and preliminary zoning confirmation.
- Design and permit set preparation: 6-10 weeks. Includes client revisions, engineering coordination, and Title 24 modeling.
- Torrance plan check: 8-12 weeks initial review; 2-4 weeks per correction round. We target first-round approval through exhaustive pre-submittal review.
- Construction: 4-6 months for garage conversion; 6-9 months for new detached ADU.
- Final inspection and certificate of occupancy: 2-4 weeks.
Total timeline: 10-14 months for conversions; 14-20 months for new detached construction.
Financing Context
Most Torrance ADU clients use one or more of: cash-out refinance, HELOC, construction loan, or ADU-specific renovation loan. We do not provide financing, but we provide the documentation lenders require: fixed-price contract, permit set, and construction schedule. For more guides & resources on planning your project, visit our blog. The written price before work starts is essential for loan approval; lenders will not fund open-ended construction bids.
California’s CalHFA ADU Grant program provided up to $40,000 for pre-development costs in prior cycles; status for 2026 should be verified at calhfa.ca.gov. Some Torrance clients have accessed this for soft cost coverage.
Prefab and Modular Options: Where They Fit in Torrance
Prefab and modular ADUs can compress construction timeline and reduce certain cost variables. Ellery ADU Studio specifies and coordinates these systems within the same single contract that governs site-built work.
Brands we work with regularly include Abodu, Cover, and Dvele for premium detached units; Mighty Buildings for permitted 3D-printed panels; Boxabl and Plant Prefab for efficient volume production; and Tuff Shed for utility-focused structures that can be finished to ADU standard. James Hardie siding integrates with both prefab and site-built framing for consistent exterior durability in Torrance’s marine climate.
The cost structure differs: factory labor rates are lower, but transport, crane set, and site connection are additional. For a standard 500-square-foot detached unit in Torrance, prefab typically ranges $210,000-$295,000 all-in versus $240,000-$320,000 site-built. The savings are in time, not dramatic cost reduction.
Critical constraints: Torrance requires foundation and utility connections to be site-built and inspected; the module is not the full project. Setback, height, and lot coverage rules apply identically. Some prefab manufacturers sell direct to consumer with “permit-ready” plans that are not, in fact, accepted by Torrance without revision. We review manufacturer documentation before any commitment.
In the Ellery ADU Studio Torrance home territory, we’ve found prefab most effective for clients with straightforward flat lots, clear utility paths, and timeline pressure - typically family use cases where moving in two months earlier justifies modest premium.
Common Mistakes to Avoid

- Comparing estimates with different scope definitions. One estimate at $280,000 with full utility work and soft costs is cheaper than $220,000 with utilities excluded and “allowances” for finishes. Line-item the comparison.
- Assuming a garage conversion needs no soils work. The existing slab condition determines habitability. A $400 slab core sample before design beats a $12,000 foundation surprise during construction.
- Ignoring utility service territory. LADWP and Torrance Water have different fee schedules and lead times. Confirm which serves your parcel before estimating.
- Accepting “permit included” without specifying correction rounds. Torrance plan check often requires revisions. Unlimited correction rounds in the design contract prevent $150/hour change order billing later.
- Designing for current use only. A kitchenette and wet bath suitable for aging parents may not meet rental market expectations. Design flexibility adds marginal cost, preserves optionality.
- Neglecting the school fee. At $3.48 per square foot, a 1,000-square-foot ADU adds $3,480. It’s state-mandated and unavoidable; budget it.
- Choosing a contractor without verified license display. California requires license number on all advertising. Our license number appears on every page; verify any competitor’s at cslb.ca.gov.
When to Call a Professional
Call a design-build professional when you’re ready to move from research to committed planning - not because you need pressure, but because the feasibility assessment, utility coordination, and permit strategy all require information that isn’t publicly available. You can’t determine your electrical service capacity from the street. You can’t confirm your water service territory from a map with certainty. You can’t know if your garage slab will pass core sampling without the core sample.
Ellery ADU Studio Torrance offers free estimates in Torrance. Every estimate includes a preliminary feasibility assessment, utility service research, and a written price range before any design work begins. Call (424) 344-4822 to schedule. We also provide a Free Second Opinion on any written estimate already in hand - we’ll line-item compare scope and flag omissions, with no obligation to engage our services.
Frequently Asked Questions
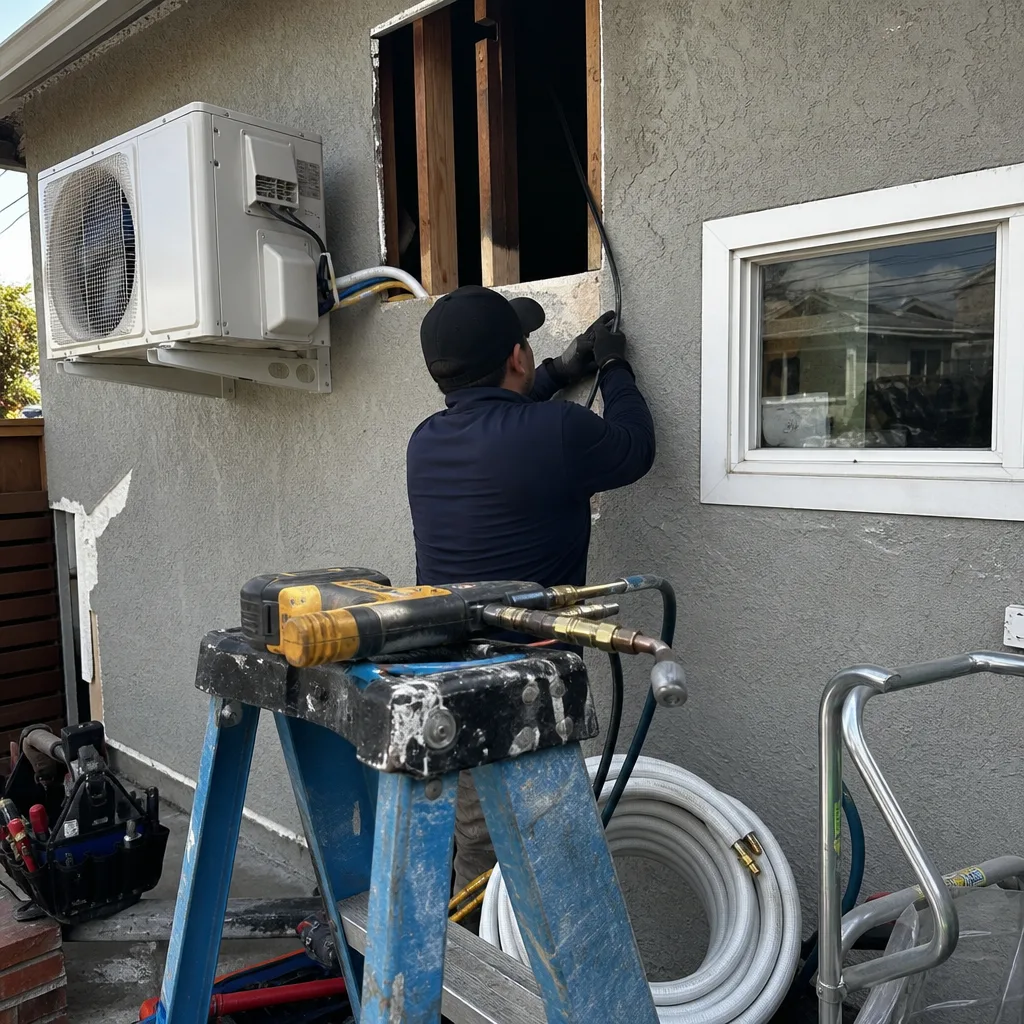
A complete ADU in Torrance in 2026 ranges from $185,000 for a garage conversion to $420,000 for a new detached 1,200-square-foot unit, with all soft costs, utility work, and permit fees included. Garage conversions average $280-$340 per square foot; new detached construction averages $320-$390 per square foot. Call (424) 344-4822 for a written estimate specific to your property - estimates are free.
The variance usually reflects scope omissions, not quality differences. A low bid may exclude utility connections ($18,000-$34,000), soils work ($2,800-$5,500), or permit correction rounds. When these appear as change orders later, the total exceeds the higher initial estimate. Always request line-item estimates and compare identical scope categories.
Yes, under California state law AB 68 and subsequent legislation, ADUs are permitted in all single-family and multi-family residential zones. Torrance complies with state minimum standards but maintains local design review for certain historic districts and hillside areas. Setback, height, and lot coverage requirements still apply.
Under Ellery ADU Studio’s single fixed-price contract, the price does not change for defined scope. Haven Standard Clause 5 locks scope at signing; no door-side upsells, no scope creep. If a concealed condition emerges that neither party could reasonably foresee, we handle it within a defined contingency process with client notification. Call (424) 344-4822 to review the specific contract language.
We pull all permits as part of our design-build contract. This includes building, plumbing, electrical, mechanical, and any trade permits. We also manage plan check corrections, inspection scheduling, and final certificate of occupancy. The permit set is our core product; we do not hand off incomplete documentation for owner handling.
Construction itself takes 4-6 months for a garage conversion and 6-9 months for a new detached ADU. Total project timeline, including design, permitting, and construction, runs 10-14 months and 14-20 months respectively. Torrance plan check in 2026 is averaging 8-12 weeks for initial review.
Yes, through cash-out refinance, HELOC, construction loan, or ADU-specific renovation products. Lenders require a fixed-price contract, permit set, and construction schedule. Our written price before work starts satisfies this requirement. We do not provide financing but supply the documentation your lender needs.
The Bottom Line
ADU cost in Torrance is knowable and fixed before work starts, but only with complete scope definition and a contract structure that aligns incentives. The $350-per-square-foot marketing figure fails because it describes a subset of construction labor and materials, omitting the utility, regulatory, and site-specific work that determines total project cost. This guide has named every line item with 2026 Torrance-specific ranges: hard costs by ADU type, soft costs itemized, utility connections by service provider, and the three change order categories that derail projects with incomplete estimates. The difference between a successful project and a budget crisis is not the contractor you choose - it’s whether the estimate you received described the same work the contractor intends to build.
Written by Nadia Ellery, Owner at Ellery ADU Studio Torrance, serving Torrance since 2015.