

Fast, Reliable Garage Conversion ADU Across Compton
A garage conversion ADU in Compton typically runs $85,000-$165,000 all-in, from measured drawings through final inspection, with most detached garage projects landing in the $110,000-$145,000 range. Because Compton’s postwar housing stock includes thousands of informally converted garages occupied for decades without permits, most projects here start as legalization-and-upgrade jobs under California’s SB 897 and AB 2221 amnesty provisions - not ground-up construction. We’re Ellery ADU Studio, and our crews serve Compton from our Los Angeles office, coordinating permits directly with Compton’s own Building & Safety division rather than LADBS or LA County. Call (424) 344-4822 to schedule your free estimate - every project gets a written price before any work starts, per Haven Standard Clause 1.
Why Ellery ADU Studio Torrance Is Compton’s Preferred Garage Conversion ADU Company
We’ve designed, permitted, and built over 900 ADUs since 2015, and a significant share of those have been in Compton’s dense postwar neighborhoods - from the stucco bungalows near Wilson Park to the tract homes off Alondra Boulevard and the compact parcels around Compton Creek. Our Compton clients receive the same documented photo record on every visit, the same written price locked at signing, and the same 365-Day Done Right Promise backed in writing.
Response time matters on a constrained lot. When you’re staging material on a single-car driveway with wall-to-wall neighbors, delays compound fast. We quote Compton projects with the access plan built in - not as an afterthought. Our license number appears on every page, and our background-checked, uniformed crews work Compton’s specific conditions: 7 a.m.-4 p.m. hammer windows to stay inside noise ordinances, debris boxes parked on-site rather than curbside, and party-wall notice prepared before framing begins.
Compton homeowners often come to us with an estimate already in hand from another contractor. We offer a Free Second Opinion on any written estimate - we’ll tell you what’s accurate, what’s missing, and whether the scope matches what Compton Building & Safety will actually approve. No charge, no obligation.
A live person answers our phones 24/7. Not a voicemail queue. Not a callback promise that doesn’t materialize.
Our Garage Conversion ADU Services in Compton

Detached Garage Conversion
Detached garages dominate Compton’s lots - the typical postwar parcel has a one-car structure at the rear of a 5,000-7,500 sq ft lot, often with a slab poured in the 1950s or 1960s. On a 1950s bungalow block off South Acacia Avenue, we converted a detached one-car garage that had been lived in unpermitted since the 1990s - the crew demoed a makeshift bathroom, found a 60-amp service with galvanized supply lines, and had to schedule a panel upgrade plus partial replumb as conditions of Compton Building & Safety approval before framing the new partition and bath. Because the driveway was the only staging area and the neighbor’s wall sat roughly three feet off the property line, we ran a 7 a.m.-4 p.m. hammer window, parked the debris box on-site rather than curbside, and hand-carried material through the side gate; the final inspection passed after we submitted party-wall notice signed by the adjacent owner. Detached conversions in Compton typically run $110,000-$145,000 all-in.

Attached Garage Conversion
Attached garages in Compton’s postwar tracts share a wall with the main house, which triggers party-wall and fire-separation requirements that detached structures avoid. The shared wall has to meet one-hour fire-rated assembly per Compton’s adopted California Building Code, and the garage’s existing slab - usually 4 inches thick - gets evaluated for moisture barrier and reinforcement before we design the floor finish. Attached conversions here often involve reconfiguring the home’s existing HVAC to serve the new ADU or installing a dedicated mini-split, since Compton’s inland summer highs in the low-to-mid 90s make natural ventilation strategies insufficient. Budget $95,000-$130,000 for attached garage conversions in Compton, with the fire-separation work and potential panel upgrade as line items in your written quote.
Carport Conversion
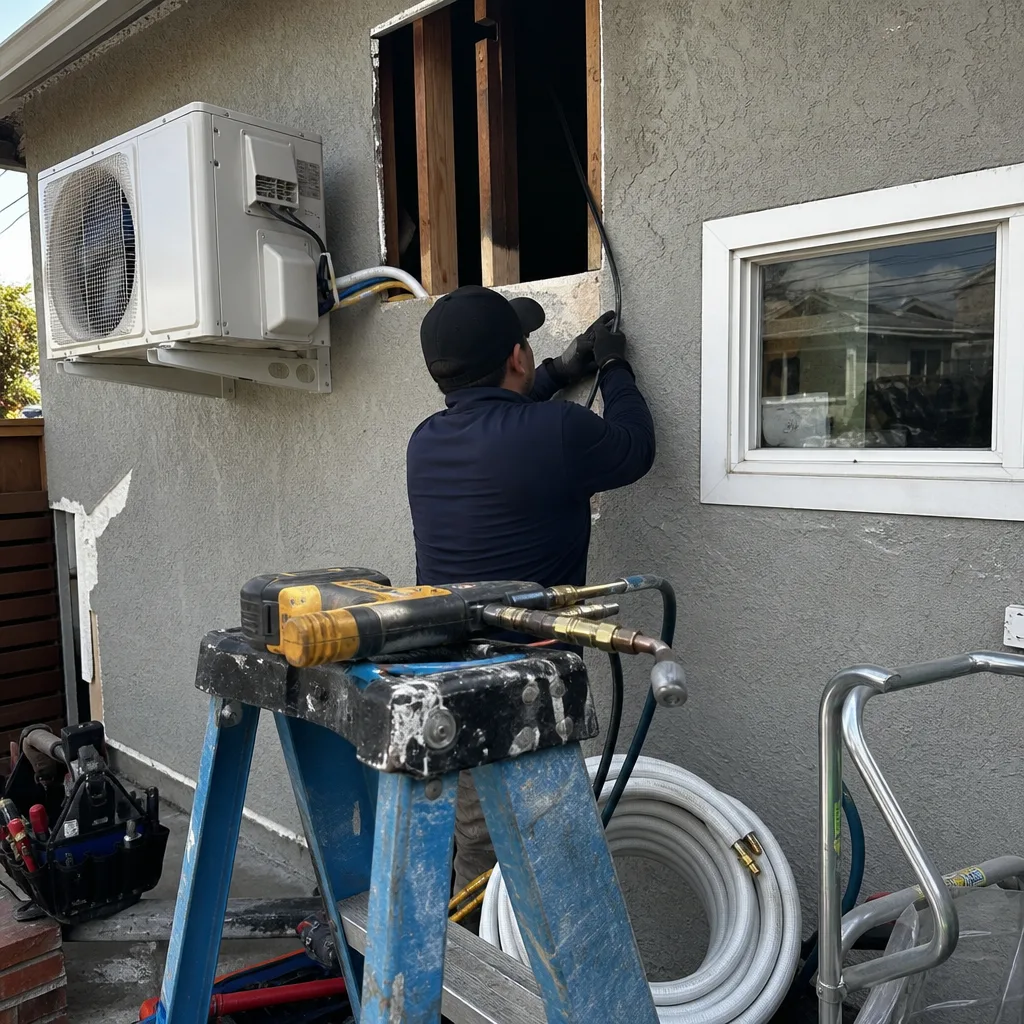
Carport conversions in Compton face a specific hurdle: most postwar carports lack any permitted enclosure, so the project typically starts as a legalization of the existing roof structure before walls and utilities get added. Compton Building & Safety will want to see the existing post and beam capacity, the slab condition, and whether the carport was built to any recorded standard. We measure and document everything before design begins - no surprises at plan check. Carport conversions here run $75,000-$115,000, with the lower end applying when the existing structure has verifiable framing and the slab is within tolerance.
Garage Partition & Bathroom Add
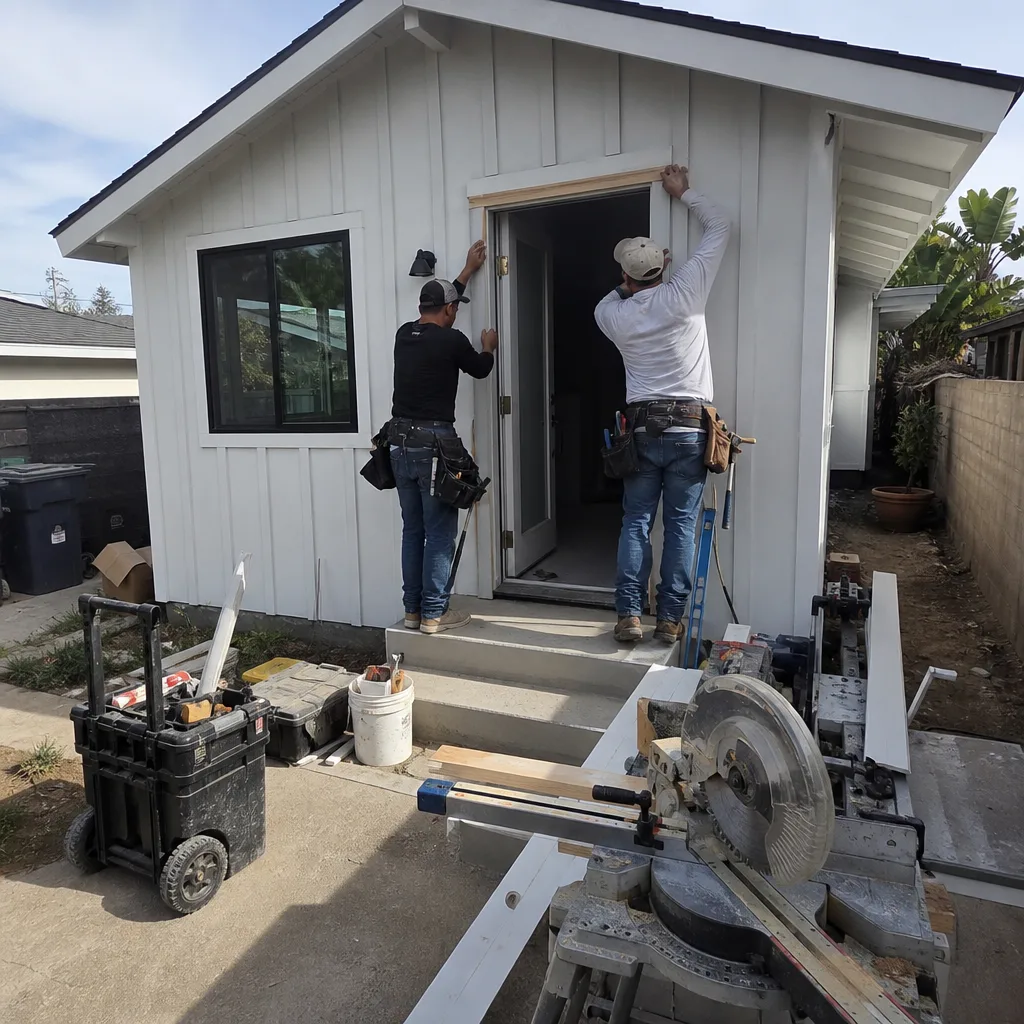
Some Compton homeowners don’t need a full ADU - they need a legal bedroom, a bathroom, and a kitchenette carved from an oversized garage or a two-car structure. The partition work is straightforward; the complexity is in the utilities. Postwar Compton garages almost always need electrical service upgrades and partial replumbing to meet current code, and the bathroom add requires venting, drainage, and often a sewer lateral evaluation. We design the partition layout around the existing slab’s drainage capabilities, not the other way around. These projects typically run $65,000-$95,000 in Compton.
What happens when you call
- 1
A real person answersNo phone trees - you reach a local pro.
- 2
You get an upfront price rangeHonest numbers before anyone is dispatched.
- 3
A background-checked tech heads outLicensed & insured, dispatched right away.
- 4
You approve before work beginsNothing starts until you say go.
Trusted Brands We Service in Compton
Ellery ADU Studio specifies and coordinates prefab and modular systems from Abodu, Cover, and Dvele within the same single-contract design-build model that covers your garage conversion. For Compton projects where a full modular drop doesn’t fit the lot constraints - which is most of them - we draw from these manufacturers’ component libraries: wall panels, bathroom pods, and kitchen modules that compress the build schedule without requiring crane access that a tight Compton driveway can’t accommodate. Every specification is documented in the permit set, and every component ships to our Compton job sites with installation sequencing planned around your neighbor’s parking needs and the city’s noise ordinances.
Common Garage Conversion ADU Problems We See in Compton Homes
- No permitted record for the existing structure. Compton’s Building & Safety division maintains its own records, separate from LADBS, and many postwar garages were built without permits or with permits that never made it into the digital system. We run a records search before design starts; if the structure has no permitted record, legalization gets folded into the same permit, adding plan-check cycles that we build into the timeline upfront.
- 60-amp service and galvanized supply lines. The overwhelming majority of Compton’s residential parcels have original electrical panels and plumbing from the 1950s-1960s. ADU permits almost always trigger mandatory panel upgrades and partial replumbing as conditions of approval. We identify this in our initial site visit and include it as a line item in your written quote - not a surprise change order.
- One-car driveway access with wall-to-wall neighbors. Staging material, parking a debris box, and maneuvering crew vehicles on a 50-foot lot with a single driveway requires planning that suburban contractors don’t practice. We map the access plan into every Compton quote: delivery windows, on-site debris box placement, and hand-carry routes for finish materials.
- Designing off the garage as it looks today. A structure that’s been modified over decades - added windows, a second door, a makeshift bathroom - rarely matches any permitted plan. We measure and verify existing framing, slab, and ceiling height before any design work begins, because Compton’s inspectors are reviewing legalization projects on structures occupied for 20-30 years without permits, and they know what to look for.
Pricing for Garage Conversion ADU in Compton, CA
Garage conversion ADUs in Compton run $85,000-$165,000 all-in, drawings through final inspection. Detached garage conversions - the most common project type here - typically land at $110,000-$145,000. Attached conversions run $95,000-$130,000. Carport conversions start around $75,000 and top out near $115,000. Garage partition and bathroom adds fall in the $65,000-$95,000 range.
| Project Type | Typical Range in Compton |
|---|---|
| Detached Garage Conversion | $110,000 - $145,000 |
| Attached Garage Conversion | $95,000 - $130,000 |
| Carport Conversion | $75,000 - $115,000 |
| Garage Partition & Bathroom Add | $65,000 - $95,000 |
What moves the number: existing structure condition, mandatory panel upgrade and replumbing, fire-separation requirements on attached structures, and access complexity on tight lots. Under Haven Standard Clause 1, every project is quoted with a written price before any work begins - the words “call for a quote” do not appear anywhere on our site because the quote is what you receive when you call. Call (424) 344-4822 for your free estimate.
We Also Serve Cities Near Compton

Our crews work throughout the South Bay and Gateway Cities. We regularly run Garage Conversion ADU in Compton projects alongside jobs in Gardena, Carson, Lynwood, and Torrance - each with its own permit jurisdiction, its own plan-check timeline, and its own housing stock quirks. If you’re weighing a garage conversion in any of these cities, the same single-contract design-build model applies: drawings, permits, and construction under one written price. Our Garage Conversion ADU team coordinates dispatch from our Los Angeles office.
Serving Compton, CA - Our Local Coverage Area
We’re based in the Compton area and know this community well. Use the map below to see our service coverage - if you’re nearby, we can almost certainly help.
FAQs - Garage Conversion ADU in Compton
Compton’s Building & Safety division runs its own plan check, separate from LADBS, with a smaller staff and distinct processing timelines - typically 4-6 weeks for a garage conversion ADU with complete documentation, compared to 6-10 weeks at LADBS for comparable projects. Experienced local ADU contractors build in extra lead time and coordinate directly with Compton’s inspectors, who are also reviewing legalization projects on structures that may have been occupied for decades without permits. Call (424) 344-4822 and we’ll review your specific timeline - estimates are free.
Yes - we work across Compton’s full residential footprint, from the bungalows near Wilson Park and the parcels along Compton Creek to the postwar tracts off Alondra Boulevard and the compact lots near South Acacia Avenue. Every neighborhood has its own access constraints and neighbor-density profile, and we adjust the staging plan accordingly. Call (424) 344-4822 to schedule a site visit.
We do not offer emergency construction dispatch, but we do handle structural discoveries found during demo - rotted sill plates, compromised posts, or slab failure - by documenting the finding with photos, revising the scope in writing, and proceeding only with your approval. The Haven Standard Clause 5 (No Surprises) governs every change: written, priced, and signed before additional work proceeds. For genuine emergencies like collapse risk, we refer you to Compton’s Building & Safety division for immediate evaluation. Call (424) 344-4822 to discuss your project’s risk profile.
Compton projects are often comparable or slightly higher due to legalization complexity - most start as permit-legalization of unpermitted structures rather than clean-sheet construction, which adds plan-check cycles and mandatory upgrades. The panel upgrades and partial replumbing triggered by Compton’s postwar housing stock are line items you may avoid in newer Gardena or Torrance builds. We price each project individually after site measurement and records search. Call (424) 344-4822 for a written quote specific to your Compton property.
Every Ellery ADU Studio project is backed by our 365-Day Done Right Promise: if the finished ADU is not built to the permitted drawings, we make it right - in writing, before the project starts. This applies to all Compton work, including legalization projects where the existing structure becomes part of the permitted assembly. The warranty is documented in your contract, not implied. Call (424) 344-4822 and we’ll send you the Haven Standard clauses for review.
Written by Nadia Ellery, Owner at Ellery ADU Studio, serving Compton since 2015.