
Attached Garage Conversion in Torrance, CA
An attached garage conversion turns the garage that shares a wall with your home into a permitted, livable ADU – typically a studio or one-bedroom unit that adds square footage, rental income, or multigenerational housing without touching your yard. In Torrance, where lots in neighborhoods like Old Torrance, Walteria, and Southwood run narrow and setback requirements leave little room for a new detached structure, an attached garage is often the most practical path to a legal ADU. If you’re weighing that option, call Ellery ADU Studio Torrance at (424) 344-4822 – a live person answers, and every project starts with a written price before any work begins.
Ellery ADU Studio has operated as a design-build studio since 2015, the year California’s ADU permitting rules changed in ways that made garage conversions genuinely viable for the first time. Since then, Nadia Ellery and the studio have designed, permitted, and built more than 900 ADUs under a single contract at a single written price. That one-contract model matters most on an attached conversion, where the wall shared with the main house creates structural and fire-separation questions that can easily become a blame-gap between a separate designer and a separate builder. Under our model, the drawings, the permit set, and the construction are one scope – and if the finished unit doesn’t match the permitted drawings, the 365-Day Done Right Promise requires us to make it right, in writing, before the project starts.
For a full picture of every garage-related path available to Torrance homeowners, see our Garage Conversion ADU in Torrance overview page, which covers detached garages, tandem configurations, and junior ADU designations alongside the attached option described here.
When You Need an Attached Garage Conversion
Not every Torrance property is a clear candidate for this path. Here are the scenarios where an attached garage conversion is usually the right call:
- Your lot has minimal rear or side setback room. Torrance enforces a 4-foot side and rear setback for most new detached ADUs. On a 50-foot-wide lot in Walteria or Hollywood Riviera, that math often leaves too little yard to build new. The attached garage already sits within the existing building footprint, so setback limits rarely block it.
- You want rental income without giving up meaningful yard space. A detached ADU eats into outdoor area that adds value in a coastal market. Converting the attached garage keeps the yard intact and still produces a leasable unit – Torrance one-bedroom rentals in Southwood and Primm regularly lease in the $2,000-$2,400 per month range as of early 2026.
- A parent, adult child, or caregiver needs housing close to the main home. An attached conversion is physically the most connected option – shared walls mean shared proximity. For multigenerational households in Torrance’s larger single-family zones near Anza Avenue and Madrona Avenue, this is often the deciding factor.
- Your garage is already being used as living space informally. Unpermitted conversions are common in older Torrance neighborhoods built in the 1950s and 1960s. Converting properly – with a permit set, a fire separation wall, egress windows, and a documented inspection record – protects you at resale and removes the liability of an unpermitted unit.
- The existing slab and framing are in reasonable condition. Attached garages built after 1978 in Torrance typically have 4-inch slabs that fall within conversion range. If the slab is undersized or cracked, we document it in the pre-design assessment and price the remediation into the written quote before signing – not as a change order mid-project.
- You need a permitted ADU to refinance or access home equity. Lenders increasingly require a permitted ADU designation, not just a finished space. A proper conversion with a certificate of occupancy is the only version that satisfies that requirement.
Our Attached Garage Conversion Process

Every attached garage conversion Ellery ADU Studio handles in Torrance follows the same documented sequence. There are no handoffs between a design firm and a separate contractor – Nadia Ellery’s team carries the project from the first site visit through the final city inspection.
-
Written-Price Site Assessment
We visit the property, measure the garage, photograph the slab, framing, electrical panel, and shared wall condition, and document what we find. You receive a photo record of that visit – not a verbal summary. Within a few days, you receive a written all-in price covering design, permit fees, and construction. Under Haven Standard Clause 1, no work starts until that price is in writing and you’ve signed off on it.
-
ADU Design and Permit Set Preparation
Our designers produce a floor plan and construction documents sized to Torrance’s permitting requirements – including the fire separation details California Building Code Section R302 requires between an attached ADU and the main dwelling. The permit set is the core product here. A vague design that generates RFIs (requests for information) from the Torrance Building Division adds weeks to the timeline; we write the set to answer those questions before the plan checker asks them.
-
Permit Submission and City Coordination
We submit to the Torrance Building Division and manage the back-and-forth through approval. Torrance’s over-the-counter ADU review process can move in four to six weeks when the drawings are complete; plan check corrections on an incomplete set can double that. We track the application, respond to corrections, and keep you updated without requiring you to manage city staff.
-
Construction – Structural, MEP, and Finishes
Once the permit is issued, our uniformed, background-checked crew begins conversion work in a documented order: any slab remediation first, then framing of partition walls and the required fire separation assembly, then rough mechanical, electrical, and plumbing (MEP) before insulation and drywall. For finishes, we specify materials that match Torrance’s coastal climate – James Hardie fiber cement is a common exterior choice where garage doors are replaced with a framed wall and window, because it holds up against the marine layer that sits over much of Torrance from November through June.
-
Inspections and Certificate of Occupancy
We schedule and manage every city inspection milestone: framing, rough MEP, insulation, and final. The final inspection triggers the certificate of occupancy, which is the document your lender, your insurance carrier, and any future buyer will ask for. You receive a copy in your project documentation file.
-
365-Day Done Right Follow-Through
After the certificate of occupancy is issued, the 365-Day Done Right Promise is active. If anything in the finished unit doesn’t match the permitted drawings, we come back and make it right – the obligation is in writing in your contract, not a verbal assurance made at the sales appointment.
Attached Garage Conversion Pricing in Torrance
Attached garage conversion ADUs in Torrance typically run $120,000 to $210,000 all-in – drawings, permit fees, and construction in a single written price. That range reflects real project variability; a straightforward 400-square-foot studio conversion on a sound slab in Southwood sits toward the lower end, while a 600-square-foot one-bedroom unit in Old Torrance that requires panel upgrade, slab leveling, and a new exterior facade will approach or exceed the upper end.
Here are the primary cost factors we assess at the site visit:
- Garage footprint: Torrance attached garages range from single-car (roughly 200-240 sq ft) to oversized two-car configurations at 500-600 sq ft. A larger footprint costs more in materials and finishes but also produces a more rentable or livable unit.
- Slab condition: A 4-inch slab in sound condition needs only surface preparation. A cracked or undersized slab requires a structural pour – this is the most variable single line item and the one we document with photographs at the assessment, not after demo begins.
- Electrical panel capacity: Many Torrance homes built before 1985 have 100-amp panels. Adding a full ADU with kitchen and HVAC often requires a 200-amp upgrade. We price this at the quote stage; it is not a change order discovery.
- Fire separation requirements: California Building Code requires a fire-rated assembly between an attached ADU and the main dwelling. The materials and labor for that assembly are a fixed code requirement – what varies is whether the existing shared wall already has any rated assembly in place, which we confirm in the site visit.
- Kitchen and bathroom finish level: Code-minimum fixtures cost less than mid-grade finishes. We quote to your spec; the written price locks that spec before work starts.
- Permit fees: Torrance Building Division fees for an ADU conversion are calculated on valuation; current projects are running roughly $3,500-$7,000 in city fees depending on scope. Those fees are included in the all-in written price we provide – not billed separately at permit issuance.
Every written price comes with a free second opinion offer: if you have a written estimate from another firm, bring it in. Nadia Ellery’s team will review it line by line and tell you what’s included, what’s missing, and where the numbers compare. There’s no fee for that review and no obligation to hire us after it.
FAQs – Attached Garage Conversion in Torrance

How long does an attached garage conversion take in Torrance from start to finish?
Most attached garage conversions in Torrance run 5 to 8 months from signed contract to certificate of occupancy. Design and permit preparation takes 6 to 8 weeks; Torrance city plan check adds 4 to 6 weeks on a clean submittal; construction runs 10 to 16 weeks depending on scope. The biggest variable is plan check – a complete, code-compliant permit set moves through the Torrance Building Division faster than one that generates correction cycles. Because we treat the permit set as the core product rather than a paperwork step, our submittals tend to move on the faster end of that range. Call us at (424) 344-4822 and we can give you a timeline estimate specific to your property after the site assessment.
Do I lose my parking space permanently if I convert an attached garage?
In most cases in Torrance, no – California state law (Government Code Section 65852.2) prohibits local agencies from requiring replacement parking when an ADU is created through a garage conversion. Torrance follows that state preemption, meaning the city cannot require you to build a replacement parking space as a condition of your conversion permit. You will lose the garage parking physically, but you are not legally required to replace it with a Carport Conversion or driveway structure. Confirm this with your permit set at the time of submittal; our team documents the applicable code basis in your project file.
What is the fire separation requirement for an attached garage ADU in Torrance?
California Building Code Section R302.6 requires a fire separation between an attached garage and the living space on the other side of a shared wall or ceiling. For a converted attached garage, that means the wall between the new ADU and the main dwelling must be built or upgraded to a one-hour fire-rated assembly – typically 5/8-inch Type X drywall on the garage side. The door between the ADU and any remaining garage space, if applicable, must be a solid-core or 20-minute fire-rated door with a self-closer. We design to these requirements in the permit set; they are not optional and not negotiable with the city. The materials and labor for that assembly are included in the written all-in price we give you before work starts.
Can I convert just part of an attached garage and keep part of it as storage or parking?
Yes, a partial conversion is permitted in Torrance as long as the resulting ADU meets minimum size requirements – California law sets a floor of 150 square feet for an efficiency unit, but a functional studio or bedroom typically needs at least 200-250 square feet to be habitable and rentable. A partial conversion splits the garage with a new framed wall, keeping one bay for parking or storage and converting the other into the ADU. The fire separation requirement applies at that new shared wall. Partial conversions cost less in total but have a higher cost-per-square-foot because fixed line items like the electrical service, kitchen plumbing rough-in, and permit fees don’t scale down proportionally with the square footage. We price both options at the site visit so you can compare them on paper before committing.
Why Torrance Homeowners Choose Ellery ADU Studio
Torrance is one of the more procedurally specific cities in the South Bay for ADU permitting. The Building Division is competent and consistent, which is good – but it means an incomplete submittal gets kicked back, not waved through. Homeowners in neighborhoods like Hollywood Riviera, West High, and Seaside run into this when they hire a designer who hasn’t pulled permits in Torrance before, and the project stalls at plan check for months.
Ellery ADU Studio has worked in Torrance’s permitting environment since the studio’s founding in 2015. Nadia Ellery built the practice around the permit set as the core deliverable, not a downstream task. The result is a submission that answers the plan checker’s questions in the drawings – reducing correction cycles and keeping the project on schedule.
The one-contract model also removes the structural risk that comes with hiring a designer and a builder separately. On an attached garage conversion, the structural engineer’s calculations, the fire separation details, and the MEP coordination all have to align precisely. When the designer and builder are separate entities, misalignments surface as change orders and disputes. Under Ellery’s model, there is one scope, one written price, and one party responsible when something is off.
We also bring prefab and modular system fluency to conversions where it adds value. In cases where the garage structure needs a new exterior face – for example, when a single-car garage door is replaced with a framed wall and window system – we specify James Hardie fiber cement siding as standard because it handles Torrance’s marine-layer moisture reliably without the maintenance cycle of traditional wood siding. For projects where prefab bath pods or modular kitchen assemblies would shorten the construction timeline, we coordinate systems from brands like Cover and Dvele within the same single contract, rather than asking the homeowner to manage a separate supplier relationship.
And if you’ve already received a written estimate from another firm, bring it to us. The free second opinion review is a line-by-line comparison – not a pitch, not a sales call. You’ll leave knowing exactly what the other estimate includes and where our price differs, and why.
To explore Ellery ADU Studio’s full range of ADU services, including new detached construction, junior ADU conversions, and site prep, visit our home page.
Start Your Attached Garage Conversion in Torrance
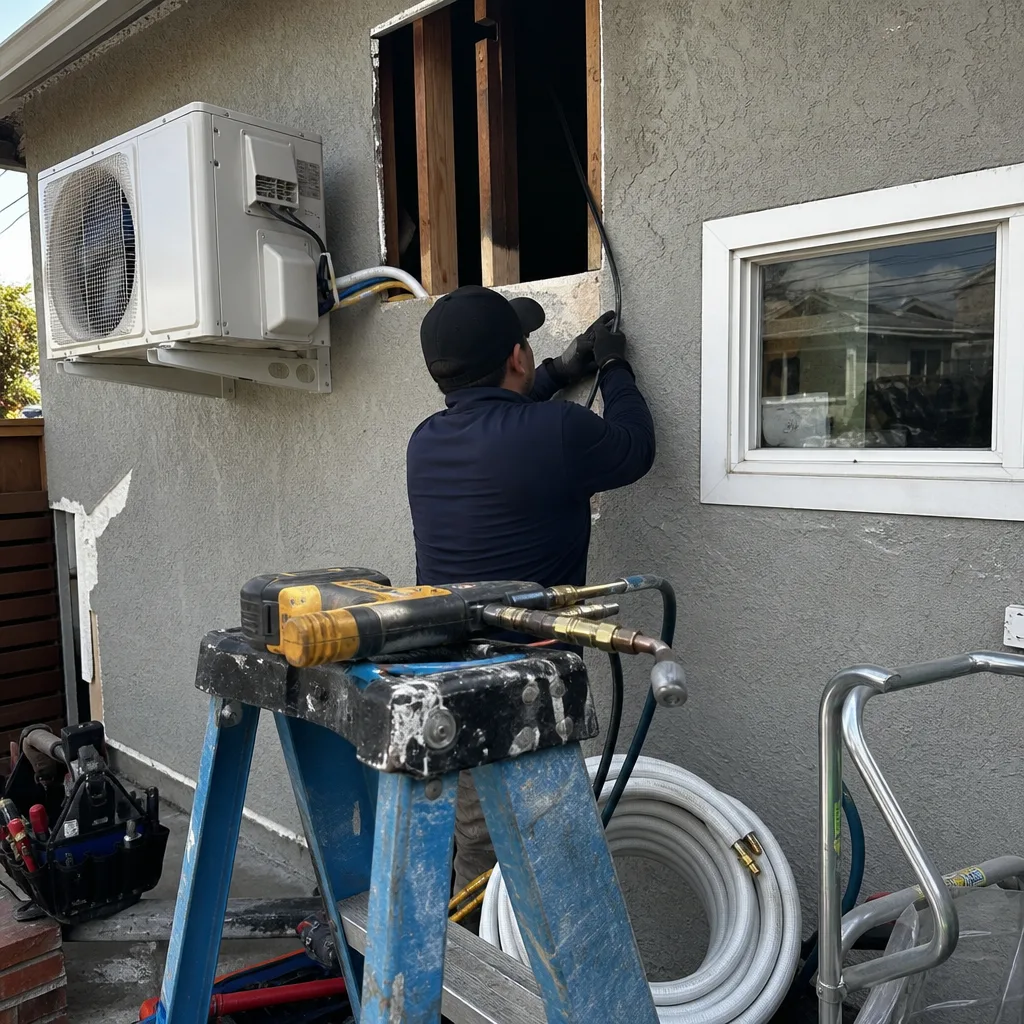
If you’re ready to find out what your attached garage is worth as a permitted ADU compared to full Garage Conversion ADU services, the first step is a site assessment. We’ll document what we find, give you a written all-in price within a few days, and answer every question you have about the Torrance permitting process before you commit to anything. Call Ellery ADU Studio Torrance at (424) 344-4822 – a live person picks up, and there’s no voicemail queue to navigate. The written price is free. The second opinion on any existing estimate is free. The obligation to proceed is yours, and yours only, after you have the numbers in hand.
Written by Nadia Ellery, Owner at Ellery ADU Studio Torrance, serving Torrance.