

Fast, Reliable ADU Design & Permitting Across Westchester
ADU design and permitting in Westchester, CA typically runs $8,500-$22,000 for the full design-build package, drawings through final inspection, with most permits clearing the City of Los Angeles in 4-8 months depending on overlay complexity. Our ADU Design & Permitting team coordinates dispatch from our Los Angeles office, with crews serving Westchester directly - we know the 90045 lots, the LAX noise contours, and the parking constraints that shape every quote.
Westchester’s post-war ranch homes on 6,000-7,500 sq ft lots are built for ADUs, but the airport noise overlay and FAA Part 77 airspace zones add permit layers you won’t find in Torrance or Redondo Beach. We’ve designed, permitted, and built 900+ ADUs since 2015, and we’ve learned that Westchester projects live or die in the pre-design site assessment. That’s why we start every Westchester project with a written scope and a documented photo record - Haven Standard, Clause 1 and Clause 3 - before any line is drawn.
Call (424) 344-4822 to schedule your free estimate. We also offer a Free Second Opinion on any written estimate already in hand.
Why Ellery ADU Studio Torrance Is Westchester’s Preferred ADU Design & Permitting Company
We’ve been the design-build studio Westchester homeowners call when the first architect’s permit set came back rejected. Our reputation here is built on one thing: we name the problem before the City of LA does. In a neighborhood where the 65+ CNEL noise contour and Part 77 airspace zones can stall a permit for months, that matters.
Westchester clients tell us the difference is documentation. Every visit produces a photo record - what we found, not what we felt. The existing slab is 4 inches, within range; here’s what that means for your foundation line item. The panel is 100-amp; here’s the upgrade path. No summary of how it felt. Evidence.
Response time to Westchester is same-week for site assessments. Our crews stage from the LA office, so we’re not driving from the Valley or Orange County with a truck full of material and no parking plan. We know which blocks near Loyola Marymount have street-sweeping conflicts, where the loading zones are on Manchester Avenue, and how to schedule a Westchester project so the neighbor’s driveway stays clear.
Local knowledge builds trust when it’s specific. We know Westchester’s 1940s-1960s housing stock: wood-frame raised foundations, original stucco that may contain asbestos, 100-amp panels that won’t carry a second dwelling. We know the marine layer rolls heavier here than Gardena or Carson, accelerating rust on anchor bolts and demanding salt-air-rated mini-split specs. And we know LAWA’s Residential Sound Insulation program - because we’ve had to explain, more than once, that those upgrades don’t transfer to your new ADU.
Our ADU Design & Permitting Services in Westchester

Site Assessment
Every Westchester ADU starts with a site assessment that maps constraints most studios miss. We measure access for concrete trucks on 80th Street or Kentwood lots where there’s no alley. We photograph the existing panel, the foundation type, and the setback lines. We flag FAA Part 77 airspace notification zones using the same database the City of LA checks - so your quote includes the federal height determination timeline, not a surprise hold six months in.
On a tight lot off West 80th Street near Kentwood, our crew designed a 16-foot detached ADU where LAWA’s RSI upgrades on the main house didn’t count toward the airport noise overlay, so our plans called out independent STC-rated glazing and mechanical ventilation before we ever pulled the permit. We staged material in the driveway, walked the shared-wall neighbor through the party-wall notice, and logged the Part 77 airspace review as a schedule line - so the owner wasn’t blindsided when the City held the clearance.

ADU Design & Blueprints
Our permit sets are the core product, not an afterthought. For Westchester, that means drawings that satisfy both the City of LA’s standard ADU checklist and the airport noise overlay’s sound-attenuation specs: STC-rated windows, upgraded wall assemblies, mechanical ventilation in lieu of operable windows. We specify Dvele and Mighty Buildings systems when the lot constraints favor prefab, and we coordinate those brands within the same single contract - no designer-versus-builder blame gap.
Westchester’s coastal marine layer also shapes our specs. We call out salt-air-rated mini-split condenser coils, galvanized or stainless anchor bolts, and flashing details that account for higher average humidity than the LA Basin baseline. These aren’t upgrades. They’re the correct specification for this microclimate.

Permit Application
We pull permits as part of the design-build contract, not a separate fee. For Westchester, that means submitting to the City of LA with the noise-overlay documentation already complete - the STC ratings, the wall assembly details, the mechanical ventilation schedule. If your lot falls in a Part 77 airspace notification zone, we file the FAA determination request concurrently with the City submittal, not after the first rejection.
Our permit applications include the documented photo record from site assessment, so the plan checker sees what we saw. No callbacks for “clarify foundation type.” No holds for “submit noise-overlay compliance.” We front-load the work that other studios skip.
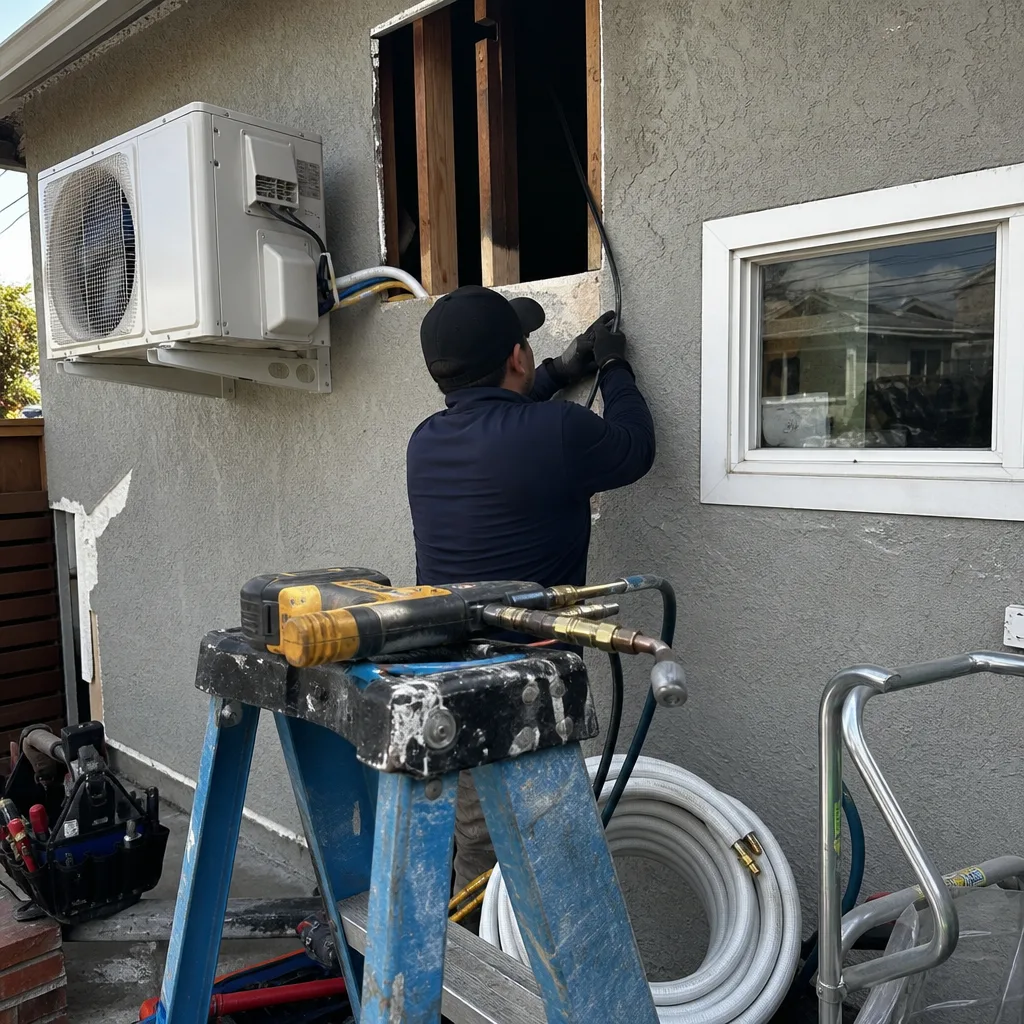
HOA & Zoning Compliance
Westchester has no single HOA governing the entire neighborhood, but individual pockets - especially newer infill near Manchester Avenue - carry CCRs that restrict secondary dwellings. We review title reports for CCR language, check the ZIMAS zoning overlay for any specific plan or Q conditions, and confirm the R-1 or R-2 zoning allows the ADU type you’re planning. If there’s a conflict, we flag it in the written scope before you sign, not after.
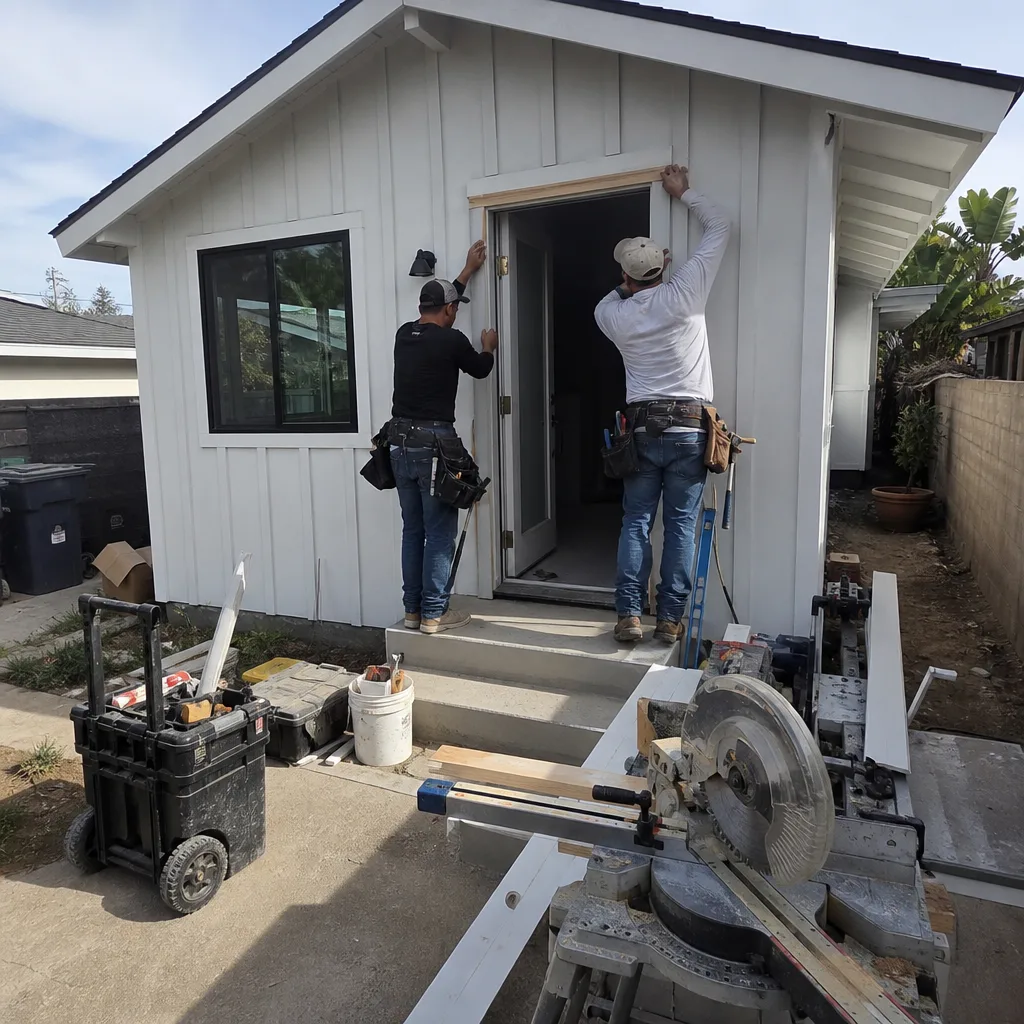
What happens when you call
- 1
A real person answersNo phone trees - you reach a local pro.
- 2
You get an upfront price rangeHonest numbers before anyone is dispatched.
- 3
A background-checked tech heads outLicensed & insured, dispatched right away.
- 4
You approve before work beginsNothing starts until you say go.
Trusted Brands We Service in Westchester
We specify and coordinate prefab and modular systems from Dvele, Mighty Buildings, and Plant Prefab within our single-contract design-build model. For Westchester’s constrained lots and noise-overlay requirements, prefab can compress the construction schedule and reduce staging time - a real advantage on streets where parking is already tight. We don’t drop-ship a box and walk away. We adapt the manufacturer’s drawings to the Westchester permit set, coordinate the crane or flatbed delivery around LAX flight paths and local traffic patterns, and warrant the finished product under our 365-Day Done Right Promise. Boxabl and other systems are available on request, but we lead with brands whose engineering documentation satisfies City of LA plan check without supplemental structural review.
Common ADU Design & Permitting Problems We See in Westchester Homes

- Assuming LAWA sound insulation covers the ADU. The Residential Sound Insulation program upgrades your primary dwelling only. Your new ADU needs independent STC-rated glazing and wall assembly specs under the airport noise overlay. We’ve seen $8,000-$15,000 in unbudgeted glazing costs when this assumption goes unchecked.
- Missing the FAA Part 77 airspace notification. A standard 16-foot detached ADU on certain Westchester blocks triggers a federal height determination review. The City of LA won’t finalize permits without FAA clearance. We check this in site assessment and build the timeline into your written scope.
- Underquoting access and staging. Westchester’s 6,000 sq ft lots with no alley access mean concrete trucks, material deliveries, and crew parking all compete for the same curb space. We scope this before drawings start so your quote reflects reality, not an idealized job site.
- Specifying standard hardware for coastal conditions. The marine layer here accelerates rust on anchor bolts and shortens mini-split coil life. We specify salt-air-rated components from the permit set forward, not as a change order after the first service call.
Pricing for ADU Design & Permitting in Westchester, CA
A typical Westchester ADU design and permitting package runs $8,500-$14,500 for a garage conversion and $14,000-$22,000 for a new detached ADU, with the full design-build contract - drawings, permit set, construction, final inspection - starting around $185,000 for a garage conversion and $285,000 for a detached unit. The airport noise overlay adds $8,000-$15,000 in glazing and wall-assembly costs that inland neighbors don’t face. Panel upgrades from original 100-amp service run $3,500-$7,500. Asbestos abatement in original stucco or floor tile, common in 1950s Westchester stock, adds $2,000-$5,000 if encountered.
Every project is quoted with a written price before any work begins - Haven Standard, Clause 1. The scope is locked at signing; no door-side upsells, no scope creep. Call (424) 344-4822 for an exact quote on your specific lot. Estimates are free.
We Also Serve Cities Near Westchester

Our crews work throughout the South Bay and Westside. We handle ADU Design & Permitting in Westchester alongside regular projects in Torrance, Redondo Beach, Gardena, and Carson. Each city has its own overlay conditions - Torrance’s municipal code differs from LA’s, Redondo Beach has coastal commission considerations - and we quote accordingly, with the same written-price guarantee.
Serving Westchester, CA - Our Local Coverage Area
We’re based in the Westchester area and know this community well. Use the map below to see our service coverage - if you’re nearby, we can almost certainly help.
FAQs - ADU Design & Permitting in Westchester
Westchester sits under LAX’s 65+ CNEL noise contours, and LA Municipal Code requires ADUs here to meet airport noise-overlay standards - STC-rated glazing, upgraded wall assemblies, mechanical ventilation - that homes outside the contour don’t trigger. Your neighbor in Gardena or Carson, even a few miles east, likely faces no such requirement. Call (424) 344-4822 and we’ll confirm whether your specific lot falls in the overlay zone during our free site assessment.
No. LAWA’s Residential Sound Insulation program covers only the primary dwelling. Your new ADU needs independent compliance with the airport noise overlay, including its own STC-rated windows and wall assemblies. We’ve seen Westchester owners blindsided by $8,000-$15,000 in unbudgeted glazing costs when this isn’t caught in the design phase. We flag it in our written scope before you sign - Haven Standard, Clause 5 (No Surprises).
Portions of Westchester do, particularly near the northeast edge of the neighborhood. If your lot is in a notification zone, even a 16-foot detached ADU may need a federal height determination before the City of LA finalizes permits. We check this database during site assessment and build the review timeline into your written scope. Call (424) 344-4822 to schedule the assessment.
Constrained access, staging, and parking logistics add line items that open lots don’t require - material handling, smaller crew scheduling, potential crane rental for prefab delivery. We scope these during site assessment so your written price reflects the actual job site, not an idealized version. Under Haven Standard, Clause 1, that written price is locked at signing. Call (424) 344-4822 for a quote specific to your lot dimensions and access.
Most likely, yes. Westchester’s post-war housing stock was built with 100-amp service, which won’t carry the additional load of a second dwelling with kitchen, laundry, and HVAC. We photograph the existing panel during site assessment and include the upgrade path - typically $3,500-$7,500 - in your written scope. If asbestos is present in original stucco or floor tile, we note that too, with abatement costs spelled out before work starts.
Written by Nadia Ellery, Owner at Ellery ADU Studio, serving Westchester since 2015.