

Fast, Reliable Garage Conversion ADU Across Carson
Garage conversion ADUs in Carson typically run $85,000-$165,000 all-in, from measured drawings through final inspection, with detached rear garage conversions landing on the lower end and methane-mitigation slab work in Dominguez-area parcels pushing toward the higher range. We’re Ellery ADU Studio, a design-build practice with a Los Angeles office that dispatches crews directly to Carson - no subcontractors, no designer-versus-builder blame gap. Call (424) 344-4822 and we’ll schedule your free estimate with a written price before any work starts, per Haven Standard Clause 1.
We’ve worked the 1968-era tracts off Avalon Boulevard, the ranch-style blocks near Carson Street, and the deeper lots toward the Dominguez Hills area. Carson’s housing stock is distinctive: larger lots than most South Bay cities, detached rear garages set well back from the main house, and a multigenerational family culture that shapes nearly every design conversation we have here. That local context changes how we scope foundation work, HVAC, and permit strategy - and it’s why we don’t quote Carson jobs from a generic template.
Why Ellery ADU Studio Torrance Is Carson’s Preferred Garage Conversion ADU Company
Our Garage Conversion ADU team has designed, permitted, and built more than 900 ADUs since 2015, the year California’s ADU laws shifted. In Carson specifically, we’ve learned that the detached rear garages on those 6,500-9,000 sq ft lots convert cleanly under streamlined state rules - but only if the permit set accounts for parcel-level conditions like methane-migration zones near Dominguez. We pull permits through Carson’s Community Development Department and coordinate inspections with LA County Public Works when county easements are involved. Our license number appears on every page; our crews are background-checked and uniformed.
Carson customers receive the same documentation package as every Ellery client: a written price before work starts, a documented photo record on every visit, and a 365-Day Done Right Promise backed in writing. If the finished ADU is not built to the permitted drawings, we make it right - no dispute, no finger-pointing between designer and builder. That’s the point of a single-contract design-build model.
Response time to Carson is same-day for initial calls. A live person answers 24/7. We also offer a Free Second Opinion on any written estimate already in hand - bring us another contractor’s scope and we’ll flag what’s missing, what’s overstated, and what Carson-specific conditions they may have overlooked.
Our Garage Conversion ADU Services in Carson

Detached Garage Conversion
This is the dominant ADU type in Carson, and for good reason. The 1968-late-1970s ranch tracts were built with detached two-car garages set deep on the lot, and that detached status means owners typically avoid owner-occupancy restrictions that tripped up attached-garage conversions under older code cycles. We design these as standalone living units with kitchenettes, full baths, and separate utility metering where the client wants rental income - though in Carson, more often we design for multigenerational use, with wider doorways, grab-bar blocking, and split mini-split zoning for elderly parents. Foundation work is where Carson diverges from Torrance or Gardena: parcels near the Dominguez area may trigger sub-slab methane barriers and passive ventilation systems, and we check this at scoping, not at plan-check surprise.

Attached Garage Conversion
Attached garages are less common in Carson’s tract stock, but they appear on some infill and corner-lot builds. These conversions require fire-separation assemblies between the ADU and the main residence, and Carson’s plan check enforces CA Residential Code R302.6 strictly on shared-wall conditions. We handle the structural analysis, the fire-rated assembly specification, and the sound-attenuation details in the permit set - not as afterthoughts, but as line items you see in the written quote.

Carport Conversion
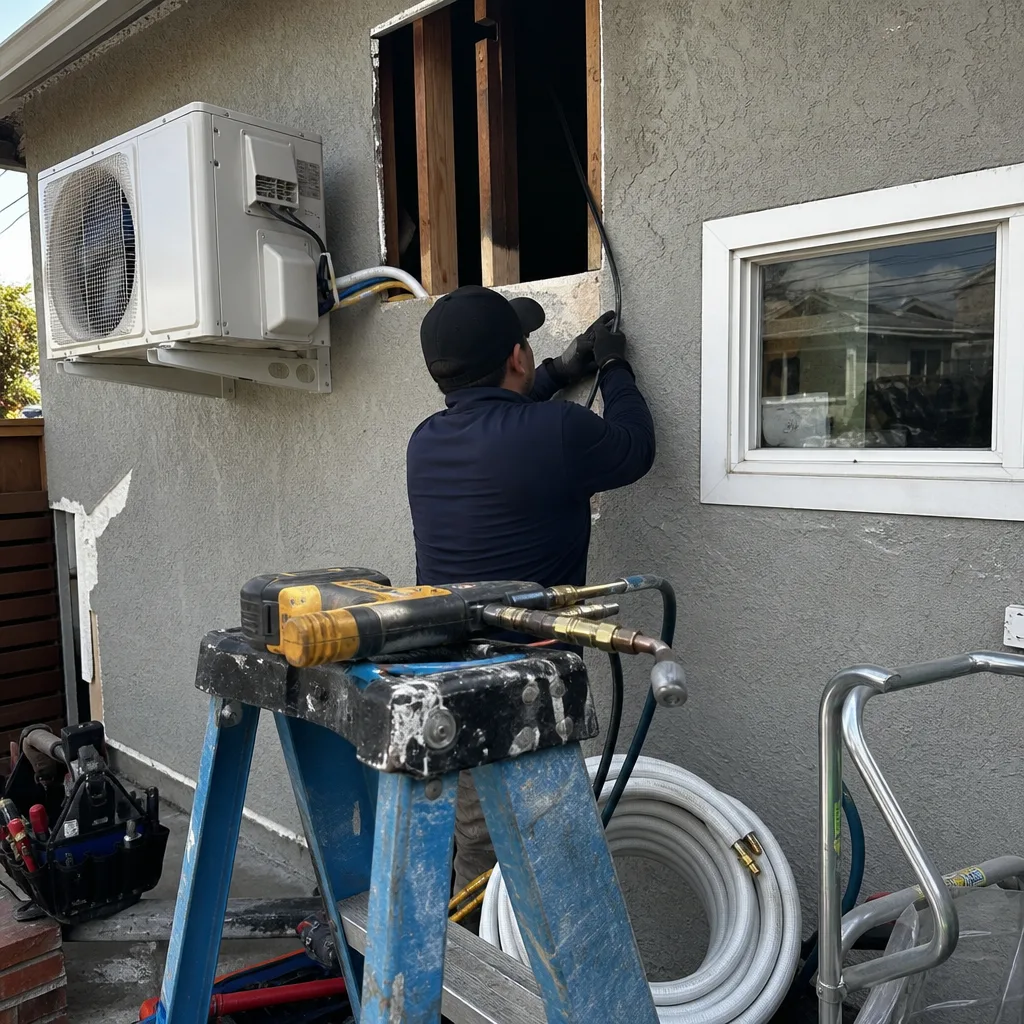
Carports on Carson’s ranch lots are usually open-sided structures with minimal foundations. Converting one to an enclosed ADU means new slab work, wall framing, and a full roof assembly - essentially a ground-up build using the existing footprint. We scope these carefully because the lack of an existing enclosed structure means no “conversion” shortcuts; it’s a new build permitted as an ADU on an existing pad. Carson’s mild, low-humidity climate makes ductless mini-splits the obvious HVAC choice, avoiding any need to tie into the main house’s mechanical system.

Garage Partition & Bathroom Add
Many Carson families don’t need a full second dwelling - they need a bedroom-bath suite for aging parents or adult children returning home. We partition existing detached garages into conditioned living space plus remaining storage, adding a bathroom and kitchenette to one side while keeping the other side as a workshop or storage bay. On that 7,200 sq ft lot off Avalon Boulevard, we ran a ductless mini-split head on each side of the partition wall to keep the suite and the conditioned storage bay thermally separate. James Hardie siding matched the existing ranch house on the street-facing elevation; Tuff Shed-style shelving went in the finished side yard for overflow storage. The job cleared Carson’s plan check without an owner-occupancy restriction because the garage was detached.
Garage JADU (Junior ADU)
Junior ADUs are limited to 500 square feet and must be contained within the walls of the existing primary residence - so a garage JADU only works if the garage is attached. In Carson, this is rare given the detached-dominant housing stock, but we design them where the lot and the family situation fit. The owner-occupancy requirement applies, and we flag this explicitly in our written scope so there’s no confusion at permit or at sale.

What happens when you call
- 1
A real person answersNo phone trees - you reach a local pro.
- 2
You get an upfront price rangeHonest numbers before anyone is dispatched.
- 3
A background-checked tech heads outLicensed & insured, dispatched right away.
- 4
You approve before work beginsNothing starts until you say go.
Trusted Brands We Service in Carson
We specify and coordinate prefab and modular systems from Abodu, Cover, Dvele, and Mighty Buildings within the same single-contract framework that governs our stick-built work. For Carson’s garage conversions, we most often use James Hardie siding for exterior matching on street-facing elevations and Tuff Shed storage systems for accessory structures in side yards. Every material is specified in the permit set, not substituted at the builder’s discretion. You receive the product you were quoted.
Common Garage Conversion ADU Problems We See in Carson Homes
- Methane-migration zone surprises at plan check. Parts of Carson overlie former oil fields, and Dominguez-area parcels can require sub-slab methane barriers and passive ventilation systems that builders in Torrance or Gardena almost never encounter. We check parcel maps before quoting; retrofitting these after the slab is poured is expensive.
- Thermal coupling to the main house. Scoping the mini-split layout as if the garage were attached forces a full mechanical overhaul instead of the straightforward ductless setup that Carson’s mild, low-humidity baseline supports. We design for decoupled systems on detached conversions.
- Equipment access on deep, narrow lots. A 6,500-9,000 sq ft lot with a rear-setback garage and a narrow side yard means the concrete truck, the mini-excavator, and the material staging all need sequencing. We survey access before quoting and build it into the schedule.
- Grading and drainage on flat, fill-heavy sites. Carson’s fill soils don’t percolinate like natural grades. We design surface drainage away from the new ADU foundation and specify any needed soil compaction in the permit set, not as a change order.
Pricing for Garage Conversion ADU in Carson, CA
A typical detached garage conversion ADU in Carson runs $85,000-$135,000 all-in, drawings through final inspection. Attached garage conversions, where fire-separation assemblies add labor and material, typically land at $95,000-$150,000. Carport conversions, which are essentially ground-up builds on existing pads, range $110,000-$165,000 depending on roof structure and utility trenching length.
| Project Type | Typical Range in Carson |
|---|---|
| Detached Garage Conversion ADU | $85,000 - $135,000 |
| Attached Garage Conversion ADU | $95,000 - $150,000 |
| Carport Conversion ADU | $110,000 - $165,000 |
| Garage Partition & Bathroom Add | $65,000 - $95,000 |
| Garage JADU | $55,000 - $85,000 |
Foundation premiums in Dominguez-area methane zones typically add $8,000-$18,000 to the slab line item. This is not a surprise; we check it at scoping and it appears in your written quote before you sign. Under Haven Standard Clause 5 (No Surprises), the scope is locked at signing - no door-side upsells, no scope creep. Call (424) 344-4822 for your free estimate.
We Also Serve Cities Near Carson
Our crews work throughout the South Bay and Gateway Cities. If you’re comparing options, we also serve Carson neighbors in Torrance, Lakewood, Compton, and Gardena - though each city’s housing stock, permit timelines, and code enforcement priorities differ, and we scope accordingly. The methane-mitigation conditions we design for in Carson, for example, rarely appear in Torrance or Gardena garage conversions.
Serving Carson, CA - Our Local Coverage Area
We’re based in the Carson area and know this community well. Use the map below to see our service coverage - if you’re nearby, we can almost certainly help.
FAQs - Garage Conversion ADU in Carson
No - if your garage is detached. Carson’s dominant 1968-era ranch tracts feature detached rear garages, and detached garage conversion ADUs under California’s streamlined rules do not carry owner-occupancy requirements. Attached garage JADUs do require owner occupancy; we flag this in your written scope before you sign. Call (424) 344-4822 to confirm your garage type and what it means for your permit path.
Detached garage conversions in Carson typically run $85,000-$135,000 all-in; attached conversions run $95,000-$150,000. Dominguez-area parcels with methane-migration conditions can add $8,000-$18,000 to foundation work. Every project is quoted with a written price before any work starts, per Haven Standard Clause 1 - no “call for pricing,” no ballpark that balloons later. Call (424) 344-4822 for your exact number; estimates are free.
Yes - and in Carson, this is the most common request we receive. The city’s large Filipino-American and Pacific Islander communities drive demand overwhelmingly toward multigenerational in-law suites rather than rental units, which shapes our design priorities: wider doorways, grab-bar blocking, zero-threshold showers, and split-zone mini-splits so elderly residents control their own temperature. We design for aging-in-place without medicalizing the space. Call (424) 344-4822 to walk through your family’s specific needs.
Parts of Carson overlie former oil fields and industrial fill, and certain neighborhoods near Dominguez fall within documented methane-migration zones. Permitted slab work in affected parcels can trigger requirements for sub-slab methane barriers and passive ventilation systems - a code condition builders in neighboring Torrance or Gardena almost never encounter. We check parcel maps at scoping and build any mitigation into your written quote. Call (424) 344-4822 and we’ll run the check on your address before you commit.
No. Carson sits inland enough to run warmer and drier than Torrance or Redondo Beach, yet cooler than the San Gabriel Valley - a mild, low-humidity baseline that makes ductless mini-split systems the near-universal and cost-justified choice. We size and zone these as standalone systems, avoiding any need to overhaul your main house’s mechanical equipment. On partition jobs, we often run separate heads for the living suite and the remaining storage bay so each space is independently controlled. Call (424) 344-4822 to discuss your specific layout.
Written by Nadia Ellery, Owner at Ellery ADU Studio, serving Carson since 2015.