

Fast, Reliable ADU Design & Permitting Across Inglewood
ADU design and permitting in Inglewood typically runs $8,500-$18,000 for the full architectural and permit package, with most projects reaching Inglewood Planning in 6-10 weeks after contract signing. Every project starts with a physical site inspection, not a tax-record drawing, because Inglewood’s 1940s-1960s housing stock hides electrical and framing conditions that change the scope. Call (424) 344-4822 to schedule your free estimate - we’ll bring a written price, not a callback promise.
We serve Inglewood from our Los Angeles office, with crews working locally across the Morningside Park, Century Heights, and Fairview Heights neighborhoods. Dispatch and scheduling are coordinated from our metro office; the crew that assesses your property knows the difference between Inglewood’s R-1 and R-2 zones and how each affects setback calculations. That local fluency matters when you’re converting a detached rear-alley garage on a 5,000-square-foot lot and need to know whether your property qualifies under SB 9 or standard ADU rules.
Why Ellery ADU Studio Torrance Is Inglewood’s Preferred ADU Design & Permitting Company
We’ve designed, permitted, and built over 900 ADUs since 2015, the year California’s ADU laws began their major shift. Many of those projects sit within five miles of Inglewood’s city limits, and the conditions we find here repeat with enough consistency that we’ve developed specific allowances for them. Our Inglewood clients receive the same documented photo record on every visit, the same written price before work starts under Haven Standard Clause 1, and the same 365-Day Done Right Promise - in writing, before the project begins.
Response time to Inglewood properties is typically 24-48 hours for initial site assessments. We’re not guessing at your slab condition from satellite imagery. We’re walking the alley, measuring the garage roof pitch, and photographing the electrical panel so the permit set we submit to Inglewood Planning reflects what actually exists. Reviews from Inglewood-area clients consistently cite this specificity - the photo record, the line-item quote, the absence of post-demolition surprises.
Our license number appears on every page, every contract, and every permit application. Background-checked, uniformed crews. One contract covering design, permitting, and construction. No designer-versus-builder blame gap when something doesn’t match the drawings.
Our ADU Design & Permitting Services in Inglewood

Site Assessment
Every Inglewood ADU project begins with a physical site assessment - not a desktop review of tax records. On a 1949 ranch home near Centinela Avenue, our crew opened the rear walls for a garage-conversion ADU and found cloth-wrapped wiring feeding the detached garage, plus undersized ceiling joists from an old patio cover. We wrote an inspection allowance into the contract upfront, priced the 100-to-200-amp service upgrade and STC-45 window package as a documented change order, and submitted the revised blueprints to Inglewood planning before any framing was touched - so the homeowner approved every line in writing instead of discovering it after demolition. That is standard practice on every Inglewood site assessment we perform.
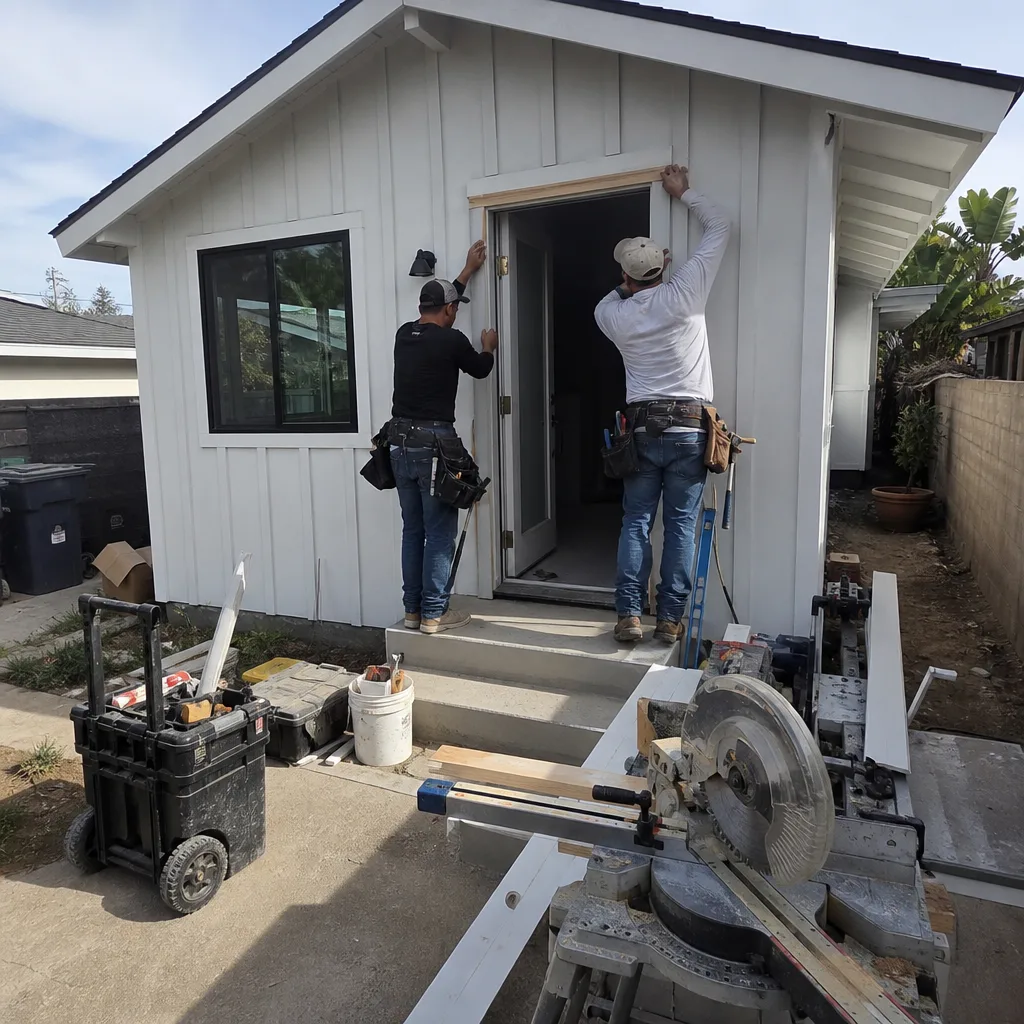
ADU Design & Blueprints
Our ADU Design & Permitting team produces permit-ready construction documents that account for Inglewood’s specific conditions: the LAX 65 dB CNEL noise contour that forces STC-rated assemblies beyond standard Title 24 minimums, the original 60-100-amp electrical panels that require service upgrades, and the rear-alley garage footprints that dominate lots from Century Boulevard to Prairie Avenue. The drawings specify Mighty Buildings panel systems or Dvele modular configurations where appropriate, integrated into the same single contract. We don’t produce concept sketches and hand you off to a builder. The permit set is the product, and it’s complete enough for Inglewood Planning to review without the back-and-forth that delays most applications.
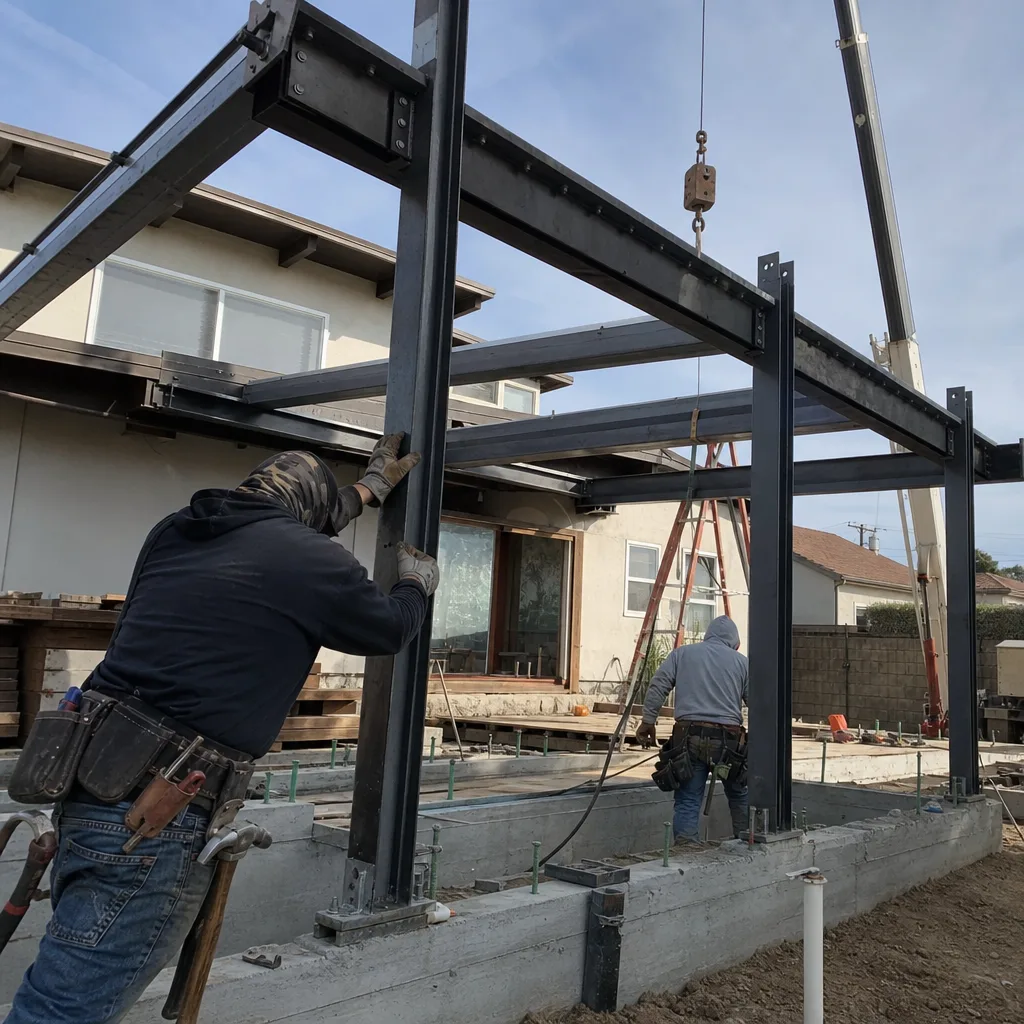
Permit Application
Inglewood Planning processes ADU permits through a specific workflow that includes zoning verification, setback compliance, and utility connection review. We submit complete packages: structural calculations, energy compliance forms, Title 24 documentation, and the acoustic specifications that LAX CNEL properties require. Incomplete submittals sit in queue. Complete ones move. Our permit applications for Inglewood properties include the STC-45 window specification as a standard line item, not an afterthought, because we’ve learned that planning staff flag acoustic compliance on every CNEL-affected property.
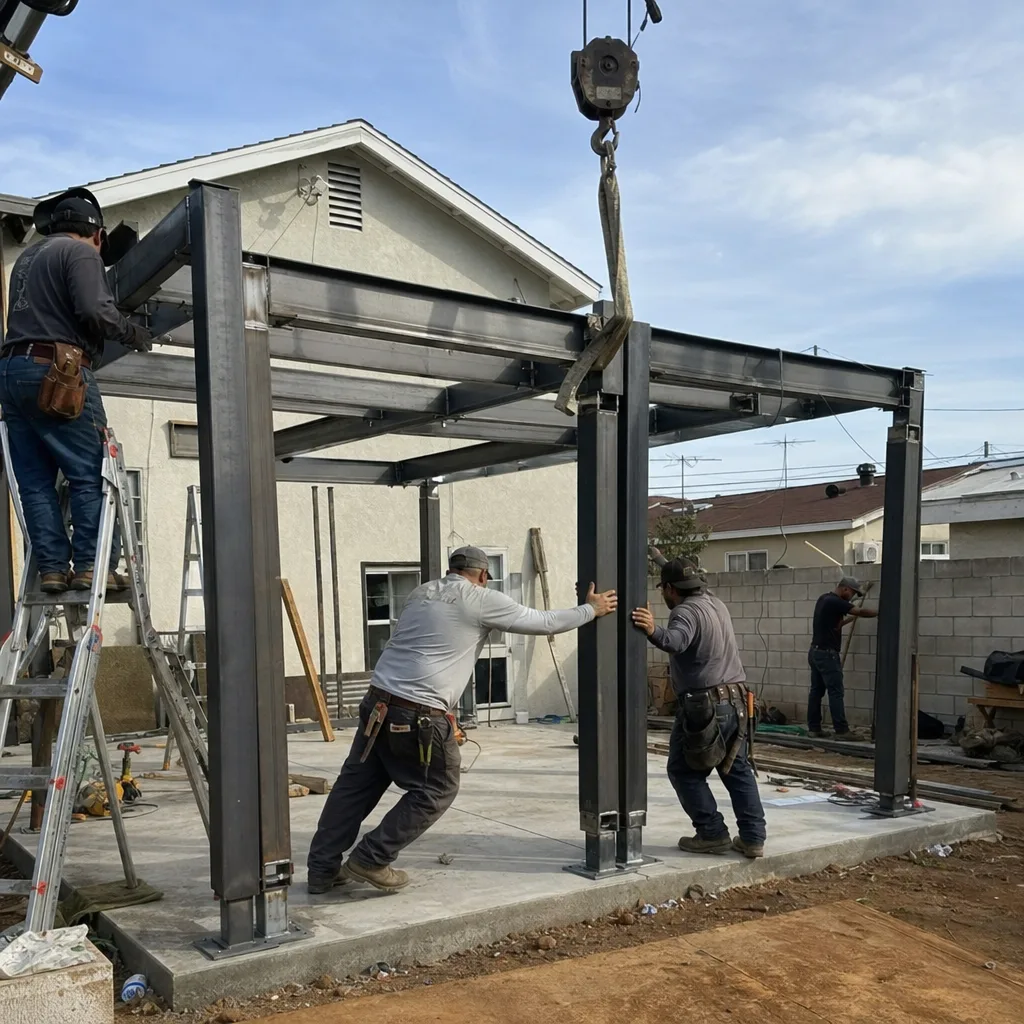
HOA & Zoning Compliance
Inglewood’s zoning varies block by block. R-1 zones allow one ADU and one Junior ADU per single-family lot; R-2 and R-3 zones have different density calculations. Properties near SoFi Stadium and the Hollywood Park development district face additional design review requirements in some cases. We verify zoning classification, setback requirements, and any applicable HOA restrictions before the first drawing is drafted. The permit set we submit reflects the actual zoning envelope, not a generic template.
Title 24 Energy Compliance
Title 24 is not a formality in Inglewood. The coastal marine layer raises ambient humidity compared to inland LA, making vapor management in slab-on-grade ADU foundations a recurring concern. Combined with the insulated assembly requirements triggered by LAX CNEL noise contours, Inglewood ADUs typically need higher-performance envelopes than standard Title 24 minimums. Our energy compliance documentation specifies these assemblies explicitly - the R-values, the vapor barrier details, the STC ratings - so inspection passes the first time.

What happens when you call
- 1
A real person answersNo phone trees - you reach a local pro.
- 2
You get an upfront price rangeHonest numbers before anyone is dispatched.
- 3
A background-checked tech heads outLicensed & insured, dispatched right away.
- 4
You approve before work beginsNothing starts until you say go.
Trusted Brands We Service in Inglewood
We specify and coordinate prefab and modular systems from Dvele, Mighty Buildings, and Plant Prefab within the same single contract that covers your design and permitting. For Inglewood’s typical 400-square-foot garage conversion footprint, a Mighty Buildings unit can reduce on-site construction time by 30-40 percent while meeting the STC and Title 24 requirements that CNEL properties demand. We don’t sell you a box and disappear. We integrate the modular specification into the permit set, coordinate factory delivery with Inglewood inspection scheduling, and warrant the finished product under the same 365-Day Done Right Promise that governs every Ellery project.
Common ADU Design & Permitting Problems We See in Inglewood Homes
- Design from tax records without physical inspection. The detached garage on your 5,000-square-foot lot may measure 240 square feet on the assessor’s map, but that doesn’t reveal the 60-amp panel, cloth-wrapped wiring, or undersized framing our crew finds on site. We catch these conditions during assessment, price them into the contract, and submit corrected drawings - not change orders after demolition.
- RSI program assumptions that don’t apply to new ADU construction. Many Inglewood homeowners had their primary residence treated under the LAX Residential Sound Insulation program and assume the new ADU qualifies for the same free acoustic upgrades. New-construction ADUs are ineligible for RSI grants. STC-45+ windows are a mandatory out-of-pocket line item that appears in every Inglewood ADU estimate we write, from day one.
- Title 24 treated as a checkbox, not a design driver. Standard Title 24 assemblies don’t account for Inglewood’s marine-layer humidity or CNEL noise requirements. We specify elevated insulation and vapor management as standard practice, documented in the permit set so inspection passes without revision.
- Electrical service upgrades discovered mid-project. Original 60-100-amp panels are nearly universal in Inglewood’s 1940s-1960s housing stock. We test and specify the 200-amp upgrade during assessment, not after the ADU is framed and the utility refuses connection.
Pricing for ADU Design & Permitting in Inglewood, CA
A typical ADU design and permit package in Inglewood runs $8,500-$18,000, depending on complexity. Garage conversion ADUs - the most common type we see in Inglewood’s bungalow neighborhoods - typically fall at the lower end, $8,500-$12,500 for the full architectural and permit set. New detached ADUs or modular installations with site-specific engineering run $12,000-$18,000. The STC-45 window package adds $4,500-$8,000 to construction costs, not design costs, but we specify it in the permit set from the start so there’s no surprise.
What moves the number: property survey requirements, geotechnical conditions on hillside lots near Baldwin Hills, and the extent of electrical and structural corrections needed. Every project receives a written line-item quote before any work begins, per Haven Standard Clause 1. No “call for pricing.” No range that widens after contract. The price you approve is the price you pay, with documented change orders required for any scope adjustment.
Call (424) 344-4822 for your free estimate. Bring any written estimate you already have - we offer a Free Second Opinion, no obligation.
We Also Serve Cities Near Inglewood

Our crews work throughout the Westside and South Bay. If you’re comparing options, we also provide ADU Design & Permitting in Inglewood and surrounding areas including Hawthorne, Culver City, Playa del Rey, and Gardena. Each city’s housing stock and zoning create different permitting requirements; the quote we write for a 1950s bungalow in Inglewood differs from what we’d specify for a newer tract home in Hawthorne or a coastal property in Playa del Rey.
Serving Inglewood, CA - Our Local Coverage Area
We’re based in the Inglewood area and know this community well. Use the map below to see our service coverage - if you’re nearby, we can almost certainly help.
FAQs - ADU Design & Permitting in Inglewood

No. New-construction ADUs are ineligible for RSI grants, even if your primary residence received free acoustic upgrades under the program. STC-45+ windows and insulated assemblies are mandatory out-of-pocket costs for every Inglewood ADU within the LAX 65 dB CNEL contour. We price this line item in every written estimate from day one - no surprises at permit. Call (424) 344-4822 for a free estimate that includes the acoustic specification.
Original electrical panels in Inglewood’s post-WWII housing stock are typically 60-100 amps, sized for a 900-square-foot home with minimal electrical demand. Adding an ADU with kitchen, HVAC, and laundry loads exceeds that capacity. LADWP and Southern California Edison require demonstrated service adequacy before final meter release. We test your existing panel during site assessment and specify the upgrade in the permit set if needed. Call (424) 344-4822 to schedule an assessment - estimates are free.
No. Tax records show square footage, not wiring condition, framing adequacy, or slab integrity. We’ve found cloth-wrapped wiring, undersized joists, and failed waterproofing on properties with clean surveys. The physical inspection is what allows us to write an accurate contract with inspection allowances, not open-ended contingencies. Call (424) 344-4822 to schedule yours.
The persistent marine layer raises ambient humidity compared to inland LA, making vapor management in slab-on-grade foundations a recurring concern. Standard Title 24 assemblies often need enhanced vapor barriers and drainage plane details to perform in Inglewood’s climate. We specify these upgrades in the permit set as standard practice, not change orders. Call (424) 344-4822 for a written estimate that includes climate-appropriate assemblies.
The design and permitting scope stays the same - the ADU must meet Inglewood’s zoning, setback, and building code regardless of use. What changes is the financial model. Permitted ADUs near the Hollywood Park entertainment district can command $400-$800 per night during NFL, NBA, Super Bowl, and concert weekends, a revenue profile that doesn’t exist in neighboring cities. We design for code compliance and durability; the income potential is yours to model. Call (424) 344-4822 to discuss how your property’s location affects the investment case.
Ready to move forward? Call (424) 344-4822 to schedule your free estimate. We’ll bring a written price, a documented photo record, and the specific Haven Standard clauses that govern every Ellery project. No voicemail queue. No callback that doesn’t materialize. A live person answers 24/7.
Written by Nadia Ellery, Owner at Ellery ADU Studio, serving Inglewood since 2015.