

Fast, Reliable ADU Design & Permitting Across Culver City
ADU design and permitting in Culver City runs through the city’s own Community Development Department, not LADBS, with separate forms, fees, and review timelines that routinely trip up contractors who assume LA City rules apply. A typical garage conversion ADU in Culver City costs $145,000-$195,000 all-in, from measured drawings through final inspection, while a new detached unit on a standard 5,000-7,500 sq ft lot runs $220,000-$340,000 depending on utility trenching and foundation conditions. Call (424) 344-4822 to schedule your free estimate. Our ADU Design & Permitting team coordinates dispatch from our Los Angeles office and serves Culver City with local crews who know the difference between Carlson Park’s 1940s ranches and the postwar tracts near Culver Boulevard.
Why Ellery ADU Studio Torrance Is Culver City’s Preferred ADU Design & Permitting Company
We’ve designed, permitted, and built ADUs in Culver City since 2015, the year California’s statewide ADU laws began reshaping local ordinances. Our 900+ completed projects include dozens in the Culver City basin, from garage conversions in the Carlson Park neighborhood to new detached units near the Hayden Tract.
Clients in Culver City receive the same documentation we provide everywhere: a written price before any work starts, per Haven Standard Clause 1; a documented photo record on every site visit; and the 365-Day Done Right Promise in writing. No voicemail queues - a live person answers calls 24/7.
Our crews understand that Culver City’s building department operates independently despite being geographically encircled by Los Angeles. That local knowledge saves weeks. We’ve seen contractors lose a full month because they submitted LADBS forms to Culver City’s Community Development Department. We don’t make that mistake.
Our ADU Design & Permitting Services in Culver City

Site Assessment
Every Culver City project begins with a measured site visit. We document existing structure dimensions, utility locations, setback distances from property lines, and any easements recorded on title. On the 1920s-1950s bungalows and postwar ranch homes that dominate Culver City’s residential blocks, we pay particular attention to the detached single-car garage in the rear - the starting point for most conversions here. We photograph and record: slab thickness and condition, existing electrical service (typically 60 amps), wall insulation status, and roof structure. You receive this documented photo record before we quote.
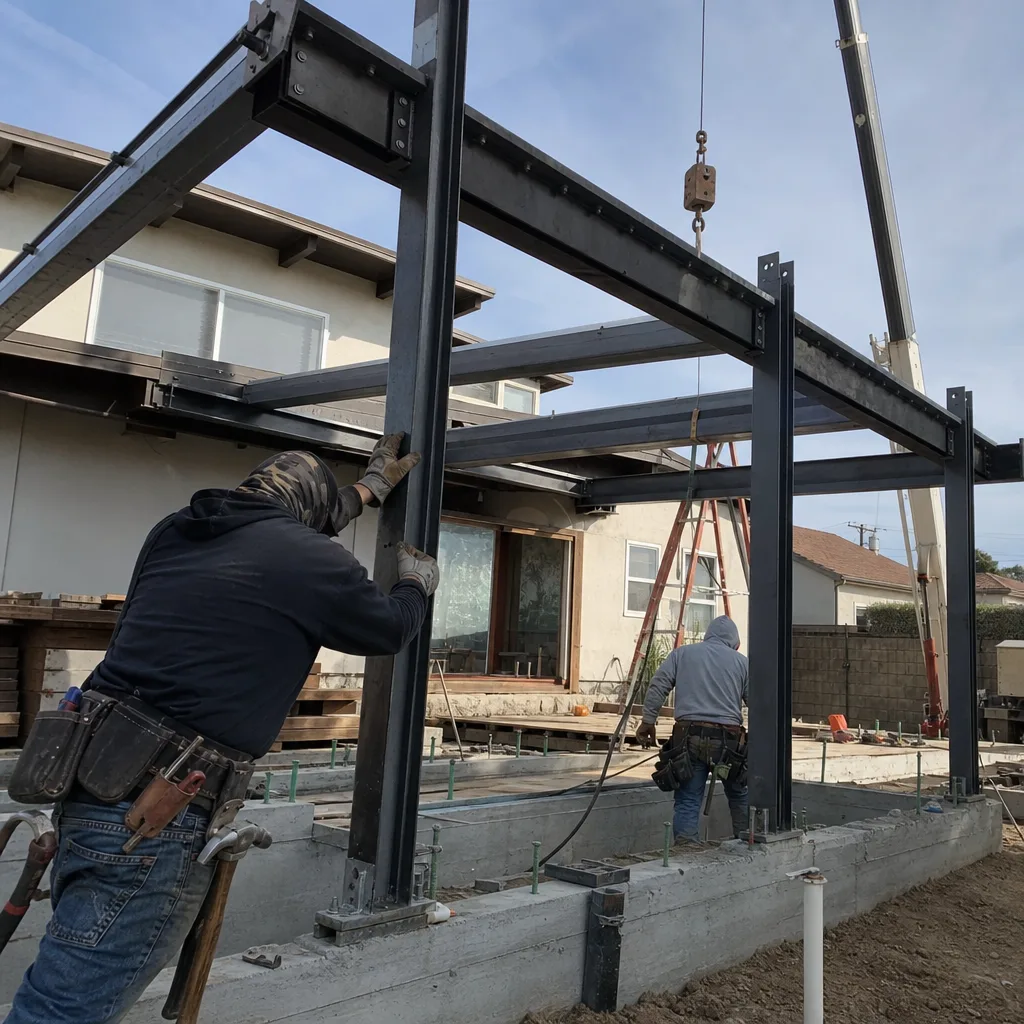
ADU Design & Blueprints
Our permit set is the core product, not an afterthought. For Culver City, we produce drawings that reference Culver City’s own setback tables, not LADBS tables. We specify wall assemblies that account for marine-layer moisture - vapor-sealed, with continuous mechanical ventilation - because converted garages that were never designed for occupancy trap coastal fog. Our design-build model means the same team that draws the plans builds from them. No designer-versus-builder blame gap.
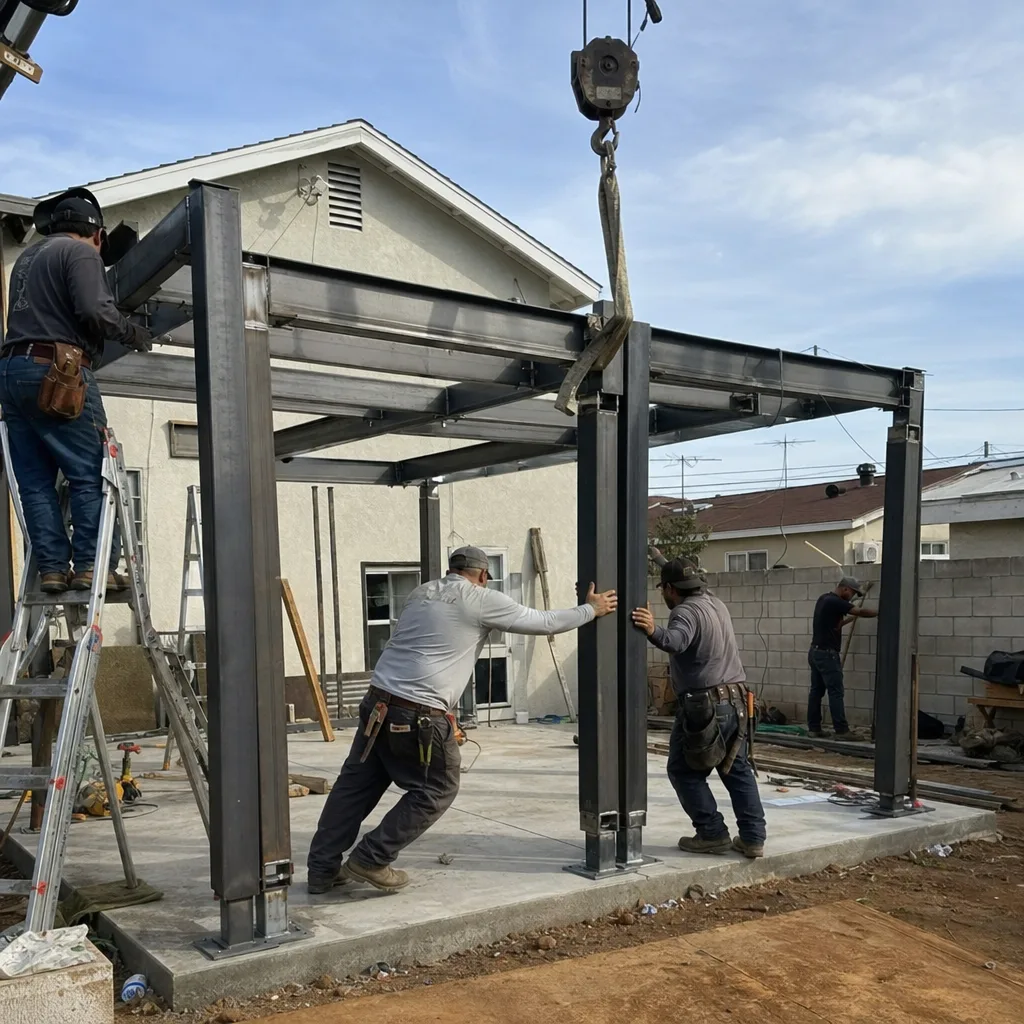
Permit Application
This is where Culver City’s independent status matters most. We file directly with Culver City’s Community Development Department, using their forms, their fee schedule, and their specific plan-check routing. We were called to a 1940s ranch on Lucerne Avenue in the Carlson Park area where the detached garage conversion kept failing inspection because the slab-on-grade floor and uninsulated walls were trapping marine-layer moisture. Our tech specified a vapor-sealed wall assembly, continuous mechanical ventilation, and a 100-amp subpanel upgrade from the original 60-amp service, then re-submitted the corrected plans to Culver City’s Community Development Department. The project passed final inspection without the LADBS-form rejection that had stalled the previous contractor.
HOA & Zoning Compliance
Many Culver City neighborhoods, particularly the newer tracts and condo-adjacent areas, operate under homeowners associations with their own architectural review boards. We obtain and review CC&Rs early, then produce a compliance memo that accompanies the permit set. For zoning, Culver City’s R-1 and R-2 zones permit ADUs by right under state law, but lot coverage, height, and rear-yard requirements differ from LA City’s. We verify before we draw.

Title 24 Energy Compliance
Every ADU in California must meet Title 24 energy standards. For Culver City’s climate zone - CEC Climate Zone 6, marine-influenced - this affects insulation R-values, window U-factors, and mechanical system efficiency requirements. On 5,000-7,500 sq ft lots, the compact footprint of a typical garage conversion ADU means every square foot of envelope performance matters. We model the energy budget in the design phase, not as a post-hoc add-on that triggers change orders.

What happens when you call
- 1
A real person answersNo phone trees - you reach a local pro.
- 2
You get an upfront price rangeHonest numbers before anyone is dispatched.
- 3
A background-checked tech heads outLicensed & insured, dispatched right away.
- 4
You approve before work beginsNothing starts until you say go.
Trusted Brands We Service in Culver City
We specify and coordinate prefab and modular systems from Dvele, Mighty Buildings, and Plant Prefab within our single-contract design-build model. For Culver City lots with tight rear-yard access - common on the 50-foot-wide parcels near Washington Boulevard - a factory-built module from Mighty Buildings or Dvele can reduce on-site construction duration and neighbor disruption. We handle transport logistics, crane placement, and utility tie-in as part of the same written price.
Common ADU Design & Permitting Problems We See in Culver City Homes
- LADBS forms submitted to Culver City. Contractors accustomed to LA City permitting use LA City forms or cite LA City setback tables. Culver City’s plan checkers reject these outright. The correction cycle adds four to eight weeks to a project already budgeted on a tight timeline.
- Garage conversions treated as cosmetic remodels. Leaving the existing 60-amp service, uninsulated walls, and bare slab-on-grade floor means the unit fails inspection. The slab must be evaluated for occupancy loads, walls must be insulated to Title 24 standards, and electrical must be upgraded to 100 amps minimum.
- Marine-layer moisture ignored in wall assemblies. Converted garages that were never vapor-sealed or ventilated for occupancy trap coastal moisture. Without proper wall assemblies and mechanical ventilation, this becomes a code failure, a comfort problem, and eventually a mold concern.
- Title 24 modeled for inland climate zones. Some designers use default inputs for hotter, drier zones. Culver City’s marine-influenced Climate Zone 6 requires different envelope specifications. Wrong inputs mean rejected plans or oversized mechanical systems that cost more to operate.
Pricing for ADU Design & Permitting in Culver City, CA
Garage conversion ADUs in Culver City typically run $145,000-$195,000 all-in, drawings through final inspection. New detached ADUs on standard lots run $220,000-$340,000. Junior ADUs and interior conversions range $85,000-$140,000 depending on whether the existing space needs structural or utility upgrades.
What moves the number: foundation conditions (many Culver City garages have unreinforced slabs), electrical service distance from the main panel, utility trenching length to the rear yard, and whether the project specifies a prefab module from Dvele or Mighty Buildings versus stick-built. Marine-layer moisture protection - the vapor-sealed wall assembly and mechanical ventilation - is not an upsell. It’s in the base scope, because without it the unit doesn’t pass inspection.
Under Haven Standard Clause 1, you receive a written price before any work starts. No “call for a quote.” No range that widens after signing. The scope is locked at signing, per Clause 5 (No Surprises). Call (424) 344-4822 for your free estimate.
We Also Serve Cities Near Culver City
Our crews work throughout the Westside and South Bay. We regularly design and permit ADUs in Culver City, Playa del Rey, Venice, Inglewood, and Hawthorne. Each city runs its own building department with its own forms and timelines - the local knowledge that protects Culver City clients protects them too.
Serving Culver City, CA - Our Local Coverage Area
We’re based in the Culver City area and know this community well. Use the map below to see our service coverage - if you’re nearby, we can almost certainly help.
FAQs - ADU Design & Permitting in Culver City

You pull it from Culver City’s Community Development Department, not LADBS and not LA County. Culver City is an independent municipality with its own building department, forms, fee schedule, and plan checkers. Submitting LA City forms triggers an automatic rejection and a four-to-eight-week correction cycle. Call (424) 344-4822 and we’ll verify the correct routing for your specific parcel.
The existing 60-amp electrical service must be upgraded to 100 amps minimum, walls must be insulated to Title 24 standards for Climate Zone 6, and the slab-on-grade floor must be evaluated for occupancy loads and moisture protection. Most Culver City garages were built for storage, not habitation, so they lack vapor sealing and mechanical ventilation. We scope these upgrades into the base price, not as change orders later. Call (424) 344-4822 for a written quote.
Culver City sits five miles inland in the marine-layer belt, meaning cooler temperatures and persistent fog that inland LA doesn’t experience. Unsealed garage walls trap this moisture, creating condensation inside wall cavities. Our designs specify vapor-sealed wall assemblies and continuous mechanical ventilation to move humid air out. Without this, you get a code failure, a comfort problem, and potential mold. Call (424) 344-4822 and we’ll show you the assembly we specify.
Standard plan check for a complete ADU submittal in Culver City typically runs 4-6 weeks. Using LADBS forms or LA City setback tables adds 4-8 weeks for corrections. Incomplete Title 24 energy documentation or missing HOA approval letters add similar delays. We pre-verify every document before filing to avoid these cycles. Call (424) 344-4822 for a timeline estimate on your project.
Yes. The compact footprint typical of these lots means less wall area relative to floor area, but also less room for error on insulation and window performance. We model the energy budget early, specifying high-performance envelopes that meet Title 24 without oversized mechanical systems. On tight lots, we also evaluate whether a prefab module from Plant Prefab or Mighty Buildings achieves better envelope performance than site-built. Call (424) 344-4822 to discuss which approach fits your lot.
Written by Nadia Ellery, Owner at Ellery ADU Studio, serving Culver City since 2015.