

Fast, Reliable ADU Design & Permitting Across Compton
ADU design and permitting in Compton typically runs $8,500-$18,000 for the full design-build package, from site assessment through final inspection, with most projects quoted at a single written price before any work begins. Compton’s postwar housing stock, dense with detached garages and informal backyard units, creates a permitting landscape dominated by legalization of existing structures rather than ground-up construction. Our ADU Design & Permitting team coordinates dispatch from our Los Angeles office, with crews serving Compton directly and building in the extra plan-check lead time that Compton’s separate municipal Building & Safety division requires.
Call (424) 344-4822 to schedule your free estimate. We bring the same written-price guarantee to Compton that governs every project under Haven Standard, Clause 1.
Why Ellery ADU Studio Torrance Is Compton’s Preferred ADU Design & Permitting Company
We’ve designed, permitted, and built ADUs in Compton since California’s ADU laws shifted in 2015, and the pattern here is distinct from newer suburban markets nearby. Where Carson or Torrance might see mostly new detached units, Compton’s projects are overwhelmingly legalizations of structures that have been occupied for decades without permits. That difference matters for how we quote, how we design, and how we navigate plan check.
Our Compton clients receive a documented photo record on every visit, a written scope locked at signing under Haven Standard Clause 5 (No Surprises), and the 365-Day Done Right Promise in writing before construction starts. A live person answers calls 24/7, and we offer a Free Second Opinion on any written estimate already in hand.
Response time to Compton is same-day for initial site assessments, with permit application submission typically within 10-14 business days of design approval. We know the local inspectors by name, understand their documentation preferences for as-built verification, and coordinate directly rather than routing through third-party expediters.
Our ADU Design & Permitting Services in Compton

Site Assessment
Every Compton project starts with a site assessment that documents what actually exists, not what the owner believes was built. On postwar lots in neighborhoods like Richland Farms or along Compton Boulevard, we regularly find detached garages with unpermitted electrical, no foundation bolts, and roofs that have been re-shingled three times without ever triggering a permit. Our crew measures setbacks to property lines, identifies party-wall conditions with neighbors, photographs existing conditions, and notes whether the electrical panel is the original 60-amp Federal Pacific or a later 100-amp upgrade. This documentation becomes the basis for both the design and the permit application, and you receive a copy before we move to drawings.

ADU Design & Blueprints
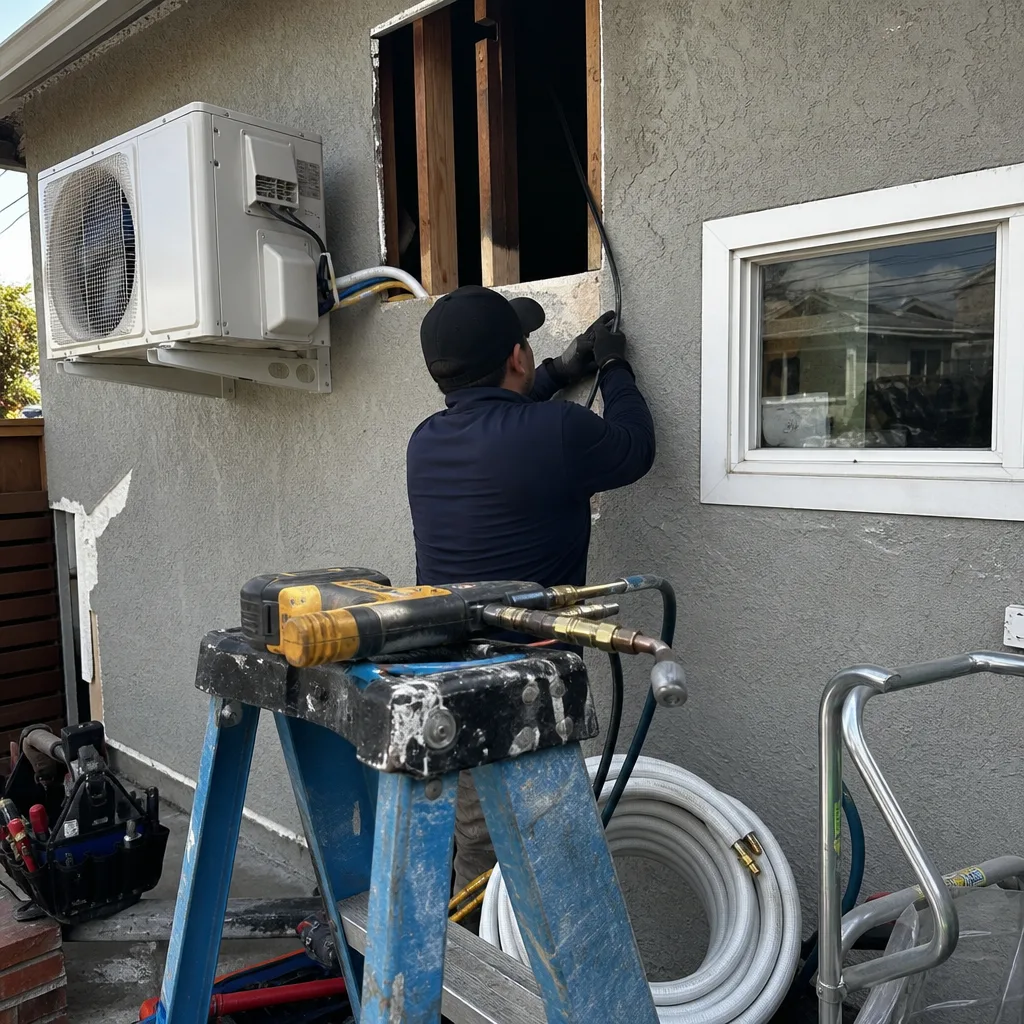
Compton’s inland climate, with summer highs in the low-to-mid 90s and minimal marine layer relief, shapes every design we produce. Natural ventilation strategies that pass in Manhattan Beach or El Segundo fail here. We specify dedicated mini-split HVAC systems, size them for Compton’s cooling load, and document the Title 24 Energy Compliance calculations in the permit set. For garage legalizations, we design around existing slab conditions, matching James Hardie siding to the main house and specifying foundation retrofit only where Compton’s geotechnical review requires it. The drawings include party-wall notices, staging plans for tight lots, and noise/work-hour compliance notes.

Permit Application
Compton maintains its own Building & Safety division, separate from LADBS and LA County Public Works, with a smaller staff and distinct processing timelines. We submit directly to Compton’s plan checkers, not through a county portal, and we build in extra lead time for the as-built verification that legalization projects require. Our permit sets include the full documentation package: site plan, floor plans, elevations, structural calculations, Title 24 Energy Compliance forms, and the existing conditions photo record. We track the application through plan check rounds, respond to corrections in writing, and schedule inspections directly with Compton’s inspectors, who know our crews and our documentation standards.

HOA & Zoning Compliance
Compton’s zoning for ADUs is generally permissive under state law, but lot-specific conditions create compliance work. Corner lots near major arterials like Alondra Boulevard or Central Avenue may face front-yard setback variances. Historic overlay districts, though limited in Compton, require additional review. We verify zoning clearance before design begins, identify any variance requirements, and prepare the application package for those variances as part of the standard scope. The written price includes this compliance work; no separate “zoning research” line item appears later.
Title 24 Energy Compliance
Every Compton ADU permit requires Title 24 Energy Compliance documentation, and the inland climate zone changes the calculation. We run the energy model using Compton’s specific climate data, specify insulation values and window performance criteria that meet the threshold, and submit the compliance forms as part of the permit set. For garage conversions with existing slab and roof assemblies, we document the thermal performance of the envelope and specify upgrades only where the model requires them. This precision keeps construction costs down while ensuring permit approval on first submission.
What happens when you call
- 1
A real person answersNo phone trees - you reach a local pro.
- 2
You get an upfront price rangeHonest numbers before anyone is dispatched.
- 3
A background-checked tech heads outLicensed & insured, dispatched right away.
- 4
You approve before work beginsNothing starts until you say go.
Trusted Brands We Service in Compton
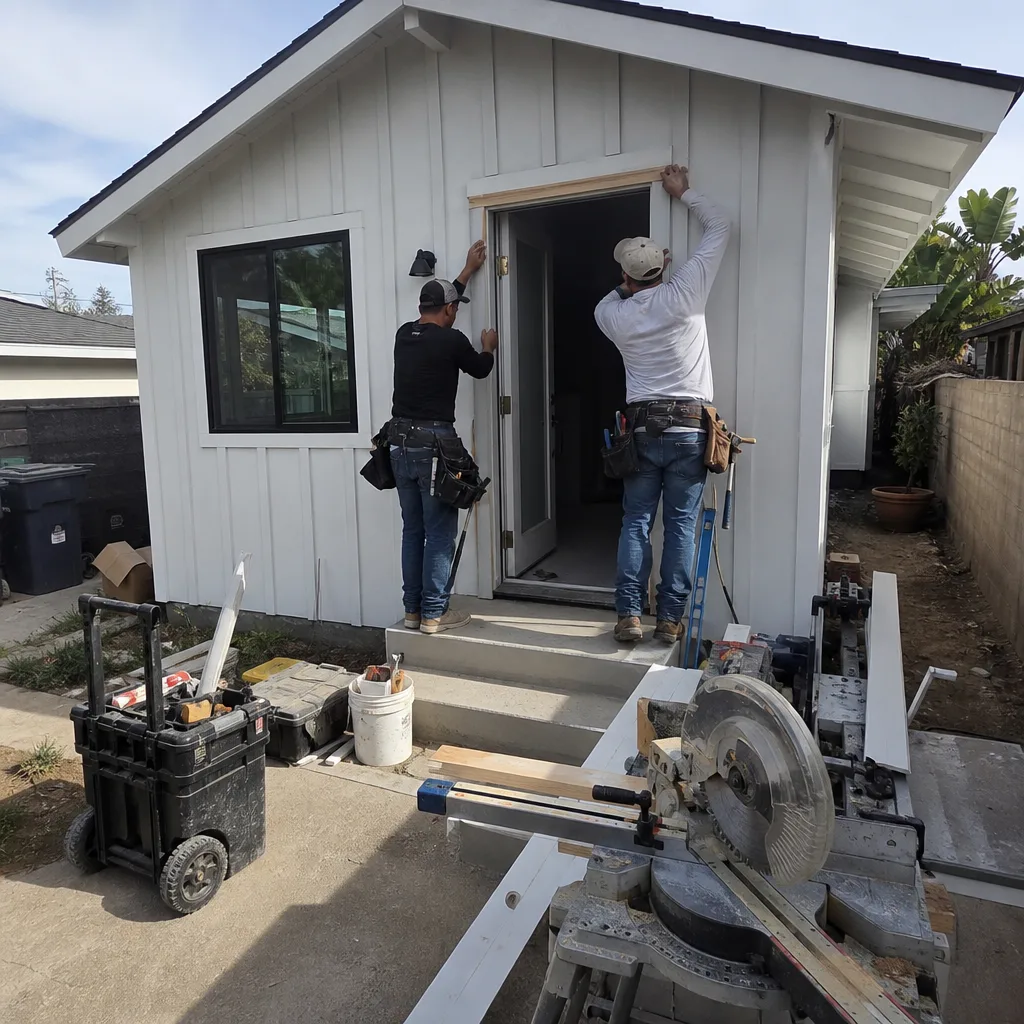
Ellery ADU Studio specifies and coordinates prefab and modular systems from Cover, Dvele, and Mighty Buildings within the same single-contract design-build model that governs our site-built work. For Compton’s legalization-dominant market, we most often use these systems as reference specifications, matching their performance criteria to our site-built designs rather than importing complete units. When a Compton lot does suit modular delivery, we coordinate crane access, foundation prep, and utility tie-in as part of the written scope, with the same single price covering design, permitting, and installation. James Hardie siding appears in nearly every Compton project, specified to match existing stucco or siding on the main house.
Common ADU Design & Permitting Problems We See in Compton Homes

- Assuming coastal ventilation will pass. Compton’s inland summer heat, regularly reaching the low-to-mid 90s with minimal marine layer relief, kills designs that rely on natural ventilation. We see failed plan checks from designers who applied Manhattan Beach strategies to a Compton garage. Every design we produce specifies dedicated mini-split HVAC, sized for the actual cooling load.
- Treating garage legalization like new construction. Compton’s Building & Safety division requires as-built verification of existing structures, and legalization projects almost always trigger 60-100 amp panel upgrades and partial replumbing as conditions of approval. Skipping this verification in the initial design wastes weeks in plan check and generates costly corrections.
- Ignoring tight-lot logistics. Compton’s 5,000-7,500 sq ft parcels, common in neighborhoods near Rosecrans Avenue and along Santa Fe Avenue, leave minimal staging room and often place structures within feet of property lines. Party-wall notice, noise ordinance compliance, and parking preservation for the main house must be designed into the project from the first site assessment.
- Underestimating Compton’s separate permit timeline. Compton’s municipal Building & Safety division is smaller than LADBS, with fewer plan checkers handling both new construction and the surge of legalization applications. Projects that assume LA City timelines miss their financing or construction windows. We build in the extra lead time and coordinate directly with inspectors to keep schedules realistic.
Pricing for ADU Design & Permitting in Compton, CA
A typical ADU design and permitting package in Compton runs $8,500-$18,000 all-in, covering site assessment through final inspection. Garage conversion legalizations, the dominant project type here, cluster at the lower end, $8,500-$12,500, because the existing structure reduces design complexity. New detached ADUs or complex legalizations requiring significant structural retrofit range $12,500-$18,000. Title 24 Energy Compliance, included in all packages, adds no separate fee.
What moves the number: existing electrical service age and capacity, foundation condition requiring retrofit, setback variance requirements, and the extent of as-built documentation needed for Compton’s legalization review. Every project receives a written line-item quote before any work begins, per Haven Standard Clause 1. No verbal estimates. No “call for pricing.” The price you sign is the price you pay.
Call (424) 344-4822 for your free estimate. We also provide a Free Second Opinion on any written estimate already in hand.
We Also Serve Cities Near Compton
Our crews work throughout the South Bay and Gateway Cities, including ADU Design & Permitting in Compton and neighboring Gardena, Carson, Lynwood, and Torrance. Each city carries its own permit jurisdiction, timeline, and housing-stock character, and we adjust our approach accordingly rather than applying a single template.
Serving Compton, CA - Our Local Coverage Area
We’re based in the Compton area and know this community well. Use the map below to see our service coverage - if you’re nearby, we can almost certainly help.
FAQs - ADU Design & Permitting in Compton
Yes. California’s SB 897 and AB 2221 amnesty provisions create a direct legalization pathway for Compton’s many informally converted garages and backyard units, provided they meet health and safety standards and the owner applies for permits. Compton’s Building & Safety division has processed numerous legalization applications under these laws, though each requires as-built verification, documentation of existing conditions, and often electrical and plumbing upgrades as conditions of approval. Call (424) 344-4822 to discuss whether your specific unit qualifies and to schedule a site assessment that documents what exists today.
Compton’s postwar housing stock, built primarily between the late 1940s and mid-1960s, typically retains original 60-100 amp electrical service that cannot support an additional dwelling unit. Compton Building & Safety requires panel capacity sufficient for the ADU’s calculated load, which means most legalizations and all new detached units require upgrade to 200-amp service as a condition of permit approval. We identify the existing panel capacity during site assessment and include the upgrade scope and price in the written quote. Call (424) 344-4822 for an exact assessment of your service.
Compton operates its own municipal Building & Safety division, separate from both the City of Los Angeles’s LADBS and the LA County Department of Public Works, with a smaller staff and distinct plan-check procedures. Compton’s inspectors handle both new construction and the high volume of legalization applications, which means longer initial plan-check timelines but more direct inspector communication once the project is active. We submit directly to Compton, not through a county portal, and coordinate inspections personally rather than through a third-party service. Call (424) 344-4822 and we’ll walk through the specific timeline for your project type.
Compton ADU permits for tight lots typically require 8-14 weeks from application to issuance, compared to 6-10 weeks for lots with standard setbacks and no party-wall conditions. The extra time accounts for setback verification, party-wall notice documentation, and the additional plan-check scrutiny that Compton’s Building & Safety applies to structures near property lines. We build this timeline into our project schedule from the first site assessment and coordinate directly with plan checkers to minimize correction rounds. Call (424) 344-4822 for a schedule specific to your lot dimensions.
Yes. Compton’s inland location, with summer highs regularly in the low-to-mid 90s and minimal marine layer relief, means natural ventilation strategies fail both Title 24 Energy Compliance and basic habitability review. Compton Building & Safety requires dedicated mechanical cooling for ADUs, and we specify mini-split HVAC systems sized for the actual cooling load in every design we produce. This is not optional, and designs that omit it receive plan-check corrections that add weeks to the timeline. Call (424) 344-4822 and we’ll confirm the right system for your specific unit size and orientation.
Written by Nadia Ellery, Owner at Ellery ADU Studio, serving Compton since 2015.