

Fast, Reliable ADU Design & Permitting Across Carson
ADU design and permitting in Carson, CA typically runs $8,500-$18,000 for the full permit set, drawings through plan-check approval, with most garage-conversion ADUs clearing the city in 10-14 weeks and detached new construction in 16-24 weeks. We’re the team that scopes your project with Carson’s specific conditions already factored in - the methane-migration parcels near Dominguez, the 1968-1970s ranch tracts with detached rear garages, and the multigenerational in-law suite demand that shapes how we design every layout.
Our Los Angeles office coordinates dispatch and scheduling for Carson, and our crews work these South Bay tracts weekly. We know the difference between a Carson plan check and a Torrance plan check, and we build that knowledge into your permit set before submission. Call (424) 344-4822 to schedule your free estimate - written price before any work starts, per Haven Standard Clause 1.
Why Ellery ADU Studio Torrance Is Carson’s Preferred ADU Design & Permitting Company
We’ve designed, permitted, and built ADUs in Carson since 2015 - the year California’s ADU laws shifted - and our 900+ project archive includes dozens of Carson ranch-tract conversions from neighborhoods like Dominguez Hills, Victoria, and the Carson Street corridor. Carson homeowners leave reviews that mention the same thing: we name the condition before it becomes a change order. The sub-slab methane barrier on a Dominguez-area parcel. The mini-split layout that avoids tying into a 1972 furnace. The drainage plan that keeps winter sheet flow away from the new ADU footing.
Our response time to Carson is same-week for initial site assessments, and our permit sets are scoped to Carson’s specific plan-check preferences - not a generic Los Angeles County template. We don’t guess at foundation conditions; we pull the parcel’s methane designation, soil reports, and historical fill documentation before we quote. That’s why our Carson projects clear plan check without the revision cycles that delay generic submissions.
Every project carries our ADU Design & Permitting guarantee under The Haven Standard: written price before work starts, documented photo record on every visit, and our 365-Day Done Right Promise backed in writing. Nadia Ellery built this studio on the principle that the permit set is the product - not an afterthought - and that principle governs every Carson job we take.
Our ADU Design & Permitting Services in Carson

Site Assessment
Our Carson site assessments begin with the parcel’s environmental designation, not a tape measure. For properties near Dominguez or the former oil-field tracts, we pull methane-migration zone documentation from the South Coast Air Quality Management District before we step on site. On a standard 1969 ranch lot off Carson Street, that means verifying whether your detached garage slab needs a sub-slab barrier and passive ventilation risers - a foundation scope change of $3,000-$7,000 that we identify in the assessment, not at plan check. We document existing drainage patterns, grade elevations, and utility locations with photos you receive same-day, then scope the full permit set with those conditions locked in.

ADU Design & Blueprints
Carson’s ADU demand runs toward multigenerational in-law suites, not rental units, and our designs reflect that priority. We separate bedroom and living zones with acoustic insulation between walls, design for independent mini-split HVAC rather than tying into the main house’s aging system, and specify exterior cladding - often James Hardie or Plant Prefab panels - that matches the ranch aesthetic without the maintenance burden of original wood siding. On a recent project off Dominguez Street, we designed a 420-square-foot in-law suite with a kitchenette, three-quarter bath, and private entry around a Mitsubishi mini-split system, then coordinated the methane-barrier slab detail into the foundation plan so the permit set cleared on first submission.

Permit Application
Carson processes ADU permits through its Community Development Department, not LA County, and the city’s plan checkers know these tracts well. We submit complete sets: architectural plans, structural calculations, Title 24 energy compliance, and - on methane-migration parcels - the geotechnical letter and methane-barrier detail sheet. Our Carson permits typically clear in 10-14 weeks for garage conversions and 16-24 weeks for detached new construction, with zero revisions on 90% of our submissions because we scope the local conditions before drafting. We don’t submit until the set is complete; partial submissions waste weeks in Carson’s queue.
HOA & Zoning Compliance
Carson’s older tracts carry CC&Rs from 1968-1978 that sometimes restrict secondary dwellings or specify architectural review. We pull your tract’s governing documents before design, identify any ADU restrictions or design-review triggers, and draft the variance or compliance letter if needed. For homeowners in the Victoria neighborhood and other covenant-controlled areas, this step prevents a permit approval that the HOA later challenges. We handle the correspondence, not you.
Title 24 Energy Compliance
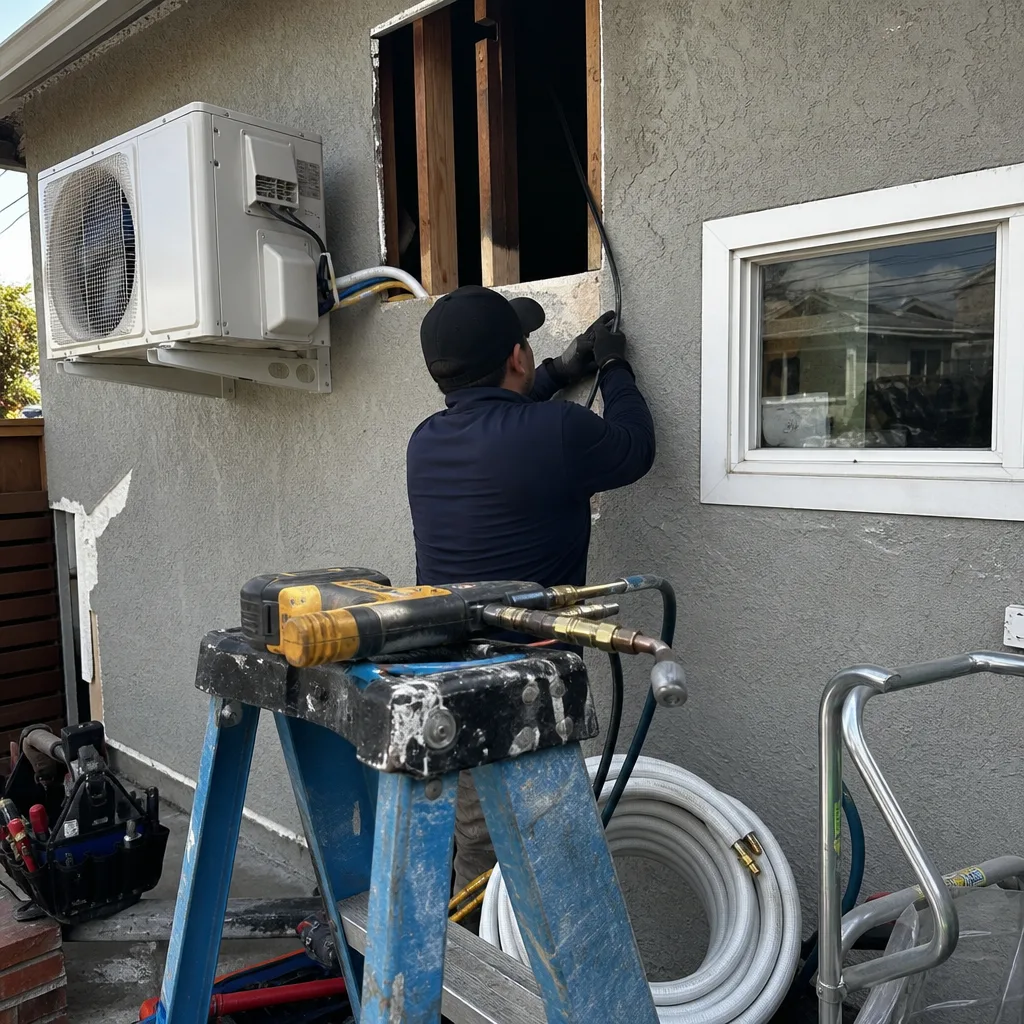
Carson’s mild, dry climate - warmer than Torrance, cooler than the San Gabriel Valley - makes Title 24 compliance straightforward with ductless mini-split systems and modest insulation upgrades. We model every conversion in CalCERTS or CBECC-Res, specify the equipment that hits compliance without overbuilding, and submit the CF-1R forms with your permit set. The mini-split approach avoids the cost and complexity of extending the main house’s ductwork, and it gives the ADU independent climate control - a priority for multigenerational families.
What happens when you call
- 1
A real person answersNo phone trees - you reach a local pro.
- 2
You get an upfront price rangeHonest numbers before anyone is dispatched.
- 3
A background-checked tech heads outLicensed & insured, dispatched right away.
- 4
You approve before work beginsNothing starts until you say go.
Trusted Brands We Service in Carson
We specify and coordinate prefab and modular systems from Dvele, Mighty Buildings, and Plant Prefab within the same single-contract design-build model we use for site-built ADUs. For Carson’s ranch-tract conversions, we often pair Plant Prefab wall panels with James Hardie exterior cladding for speed without sacrificing the neighborhood’s established look. On new detached ADUs, Dvele’s precision-manufactured modules can shorten the construction window significantly, though we still engineer the Carson-specific foundation and methane-barrier details on site. Every system is quoted with a written price before work starts - no “call for pricing,” no modular upcharge.
Common ADU Design & Permitting Problems We See in Carson Homes

- Missing the methane-migration condition on foundation scope. Scoping a Carson detached-garage ADU like a Torrance job means discovering at plan check that your slab needs a sub-slab barrier and passive ventilation risers - a $3,000-$7,000 foundation revision that delays permit approval by weeks. We pull the parcel designation before we quote.
- Designing for rental when the family needs an in-law suite. Carson’s Filipino-American and Pacific Islander communities drive demand overwhelmingly toward multigenerational living. A studio layout with minimal kitchen and no privacy separation doesn’t match what families actually intend - and it complicates financing conversations with lenders who understand the difference.
- Ignoring grading and drainage on open lots. Carson’s 6,500-9,000 sq ft ranch lots look flat but carry subtle grade changes. New ADU footings, patio slabs, and converted garage elevations that don’t account for sheet drainage can pond water toward the main house. We engineer the site plan for the whole lot, not just the building footprint.
- Specifying central HVAC extension instead of mini-split. Tying a converted garage ADU into a 1972 furnace system is rarely cost-justified in Carson’s climate. The equipment is often at end of life, the ductwork extension is invasive, and the result doesn’t give the ADU independent control. We design for ductless mini-split from the start.
Pricing for ADU Design & Permitting in Carson, CA
A typical garage-conversion ADU permit set in Carson runs $8,500-$14,500, including site assessment, architectural and structural drawings, Title 24 compliance, and permit application through approval. New detached ADU permit sets range $12,000-$18,000, reflecting the additional structural, drainage, and utility engineering. On methane-migration parcels, the geotechnical letter and methane-barrier detail add $1,500-$3,000 to the permit-set scope.
Construction pricing for Carson garage conversions typically falls between $145,000-$225,000 all-in, drawings through final inspection, with detached new construction at $285,000-$420,000 depending on size, finish level, and foundation conditions. These ranges include the permit set, construction, and our 365-Day Done Right Promise. Every project is quoted with a written price before any work starts - Haven Standard Clause 1 - and we offer a Free Second Opinion on any written estimate already in your hand.
Call (424) 344-4822 for your exact quote. Estimates are free.
We Also Serve Cities Near Carson

Our crews work throughout the South Bay and Gateway Cities, including Carson, Torrance, Lakewood, Compton, and Gardena. Each city’s permitting environment, tract housing stock, and environmental conditions shape how we scope the permit set - Torrance’s coastal moisture details differ from Carson’s methane conditions, and Gardena’s plan-check preferences have their own quirks. We don’t recycle sets between cities.
Serving Carson, CA - Our Local Coverage Area
We’re based in the Carson area and know this community well. Use the map below to see our service coverage - if you’re nearby, we can almost certainly help.
FAQs - ADU Design & Permitting in Carson
Yes, if your parcel is in a documented methane-migration zone, the permit set must include a geotechnical letter and a sub-slab methane barrier with passive ventilation risers in the foundation detail. This adds $1,500-$3,000 to the permit-set scope and $3,000-$7,000 to construction, but we identify the condition during site assessment before quoting. Call (424) 344-4822 to check your parcel’s designation - estimates are free.
Carson’s post-incorporation planned tracts feature detached two-car garages set well back from the main house on lots of 6,500-9,000 sq ft, and their detached status means owners often avoid the owner-occupancy restrictions that complicated attached-garage conversions under older code cycles. The garage is already a conditioned shell with electrical service, making it the most cost-effective ADU path. Call (424) 344-4822 to assess your garage’s conversion potential.
We specify ductless mini-split systems for nearly every Carson garage conversion - the mild, dry climate makes them cost-justified without requiring a full mechanical overhaul of the existing home’s system, and they give the ADU independent temperature control. A typical 12,000 BTU single-zone system runs $3,500-$5,500 installed, modeled into the Title 24 compliance package. Call (424) 344-4822 to discuss your specific layout.
Carson ADUs are permitted through the city’s Community Development Department, not LA County, and Carson’s plan checkers have specific preferences for these ranch-tract submissions - complete sets with methane documentation where required, drainage plans that account for the whole lot, and Title 24 forms submitted with the initial package. We scope to Carson’s standards, not a county template. Call (424) 344-4822 to start your permit set.
On Carson’s 6,500-9,000 sq ft ranch lots, new ADU footings, patio slabs, and garage conversions must be engineered to sheet water away from both the new structure and the existing house - a site-planning scope that adds $2,000-$5,000 to the permit set and may require a civil drainage detail. We survey grade elevations during site assessment and engineer the drainage plan into the permit set before submission. Call (424) 344-4822 for a written quote that includes this scope.
Written by Nadia Ellery, Owner at Ellery ADU Studio, serving Carson since 2015.