

Fast, Reliable Garage Conversion ADU Across Lakewood
Garage conversion ADUs in Lakewood typically run $95,000-$165,000 all-in, from measured drawings through final inspection, with most detached garage conversions landing in the $110,000-$140,000 range depending on whether the electrical panel and alley entry need reworking. We’re familiar with Lakewood’s uniform 1950-54 tract housing because we’ve converted garages from Mayfair Park to Lakewood Village to the streets off Del Amo Boulevard, and the same slab-on-grade foundation, same original 60-amp panel, and same alley-grid layout show up on nearly every parcel. Our Garage Conversion ADU team coordinates dispatch from our Los Angeles office; crews are typically on-site in Lakewood within 48 hours of the initial walkthrough. Call (424) 344-4822 to schedule your free estimate.
Why Ellery ADU Studio Torrance Is Lakewood’s Preferred Garage Conversion ADU Company
We’ve designed, permitted, and built ADUs in Lakewood since California’s 2016-2020 ADU law shifts, and the city’s unusual housing uniformity means our permit sets here are more predictable than in neighboring Long Beach or Bellflower. That repeatability saves Lakewood clients time and money.
Our reviews from Lakewood homeowners consistently note the documented photo record we deliver after every site visit - not a summary of how the crew felt about the day, but dated images of what was found and what was done. Under Haven Standard Clause 3, that record is yours to keep.
Response time to Lakewood is typically next-day for site visits once the initial consultation is complete. We know which Lakewood neighborhoods have rear-alley access versus driveway-only access, which affects whether your converted detached garage gets its own legal entry or shares the main house’s front path. That local knowledge changes the permit set and the rentability of the finished unit.
Nadia Ellery’s design-build model means the person who draws your permit set also oversees the crew that builds to it. No designer-builder blame gap. One written price, locked at signing per Haven Standard Clause 1.
Our Garage Conversion ADU Services in Lakewood

Detached Garage Conversion
This is the dominant ADU pathway in Lakewood, and for good reason. Because the city was platted with rear alleys for refuse collection, a converted detached garage can take its own alley-facing entry completely separate from the main house’s driveway. We orient these units away from the front of the property - a privacy and rentability move that’s inaccessible on most neighboring-city lots without alleys. The original slab is usually 4 inches, within range for conversion, but we detail a continuous capillary break at the slab-to-wall joint rather than relying on the existing concrete as the finished floor. On a 1952 detached garage off the alley grid near Mayfair Park, our crew pulled the original steel sash and found the bottom rail rusted through within 6 inches of the sill - direct marine-layer corrosion, not age, on a garage that had never been finished. We replaced the openings with thermally broken aluminum frames and stainless hardware, swapped old roof fasteners to hot-dip galvanized ring-shank nails, and set the alley-facing door on a sealed threshold so the tenant entry wouldn’t wick damp air into the new slab-adjacent party wall. Typical range in Lakewood: $110,000-$155,000.
Attached Garage Conversion
Attached garages in Lakewood share the same 1950-54 DNA: wood frame, slab-on-grade, original steel entry door that pits at the sill. The difference is the shared wall with the main house, which means fire-rated assemblies and sound separation become line items in the permit set. We see a lot of these in the blocks between Carson Street and Del Amo, where the alley grid doesn’t reach and the garage faces the driveway. The marine layer still gets in, so we spec the same coastal-grade hardware and sealed joints as detached conversions. Typical range: $95,000-$135,000.

Garage JADU
A Junior ADU carved from an existing garage must share a bathroom with the main house under California code, which in Lakewood’s compact 1,100-1,400 square foot homes means careful space planning. We often partition the rear third of a two-car garage, leaving the front bay for storage or a workshop. The original 60-amp panel almost always needs upgrading to 200 amps to handle both units, and we pull that permit as part of the same package. Typical range: $75,000-$110,000.
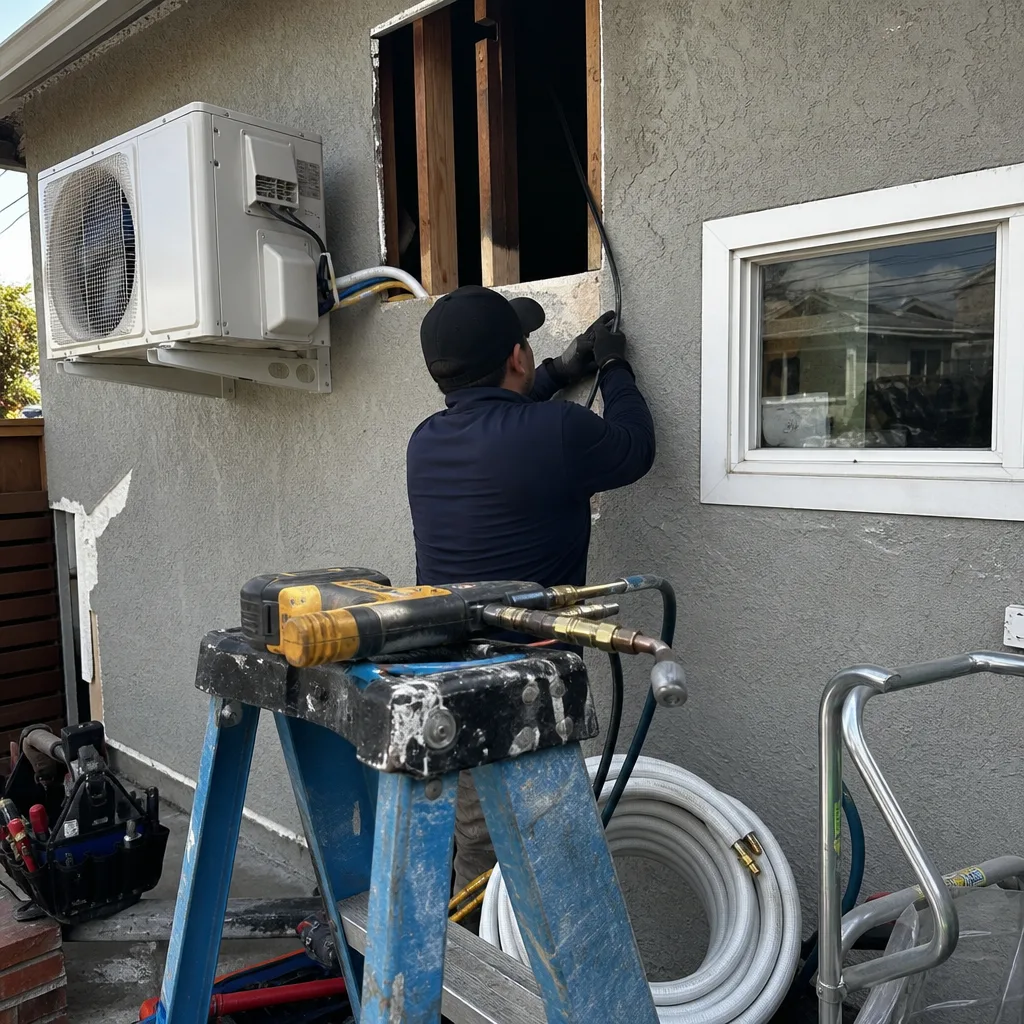
Garage Partition & Bathroom Add
Some Lakewood homeowners want to keep garage function while adding a bathroom and small kitchenette for an in-law setup. This is technically an interior conversion, not a full ADU, but the permitting path overlaps. The concrete slab means plumbing runs through the floor, not a crawl space, so we core-drill with vacuum capture to keep dust down in these occupied homes. We see this request frequently near Mayfair Park, where multigenerational families bought in during the 2015-2021 run-up and now need flexible space. Typical range: $45,000-$85,000.
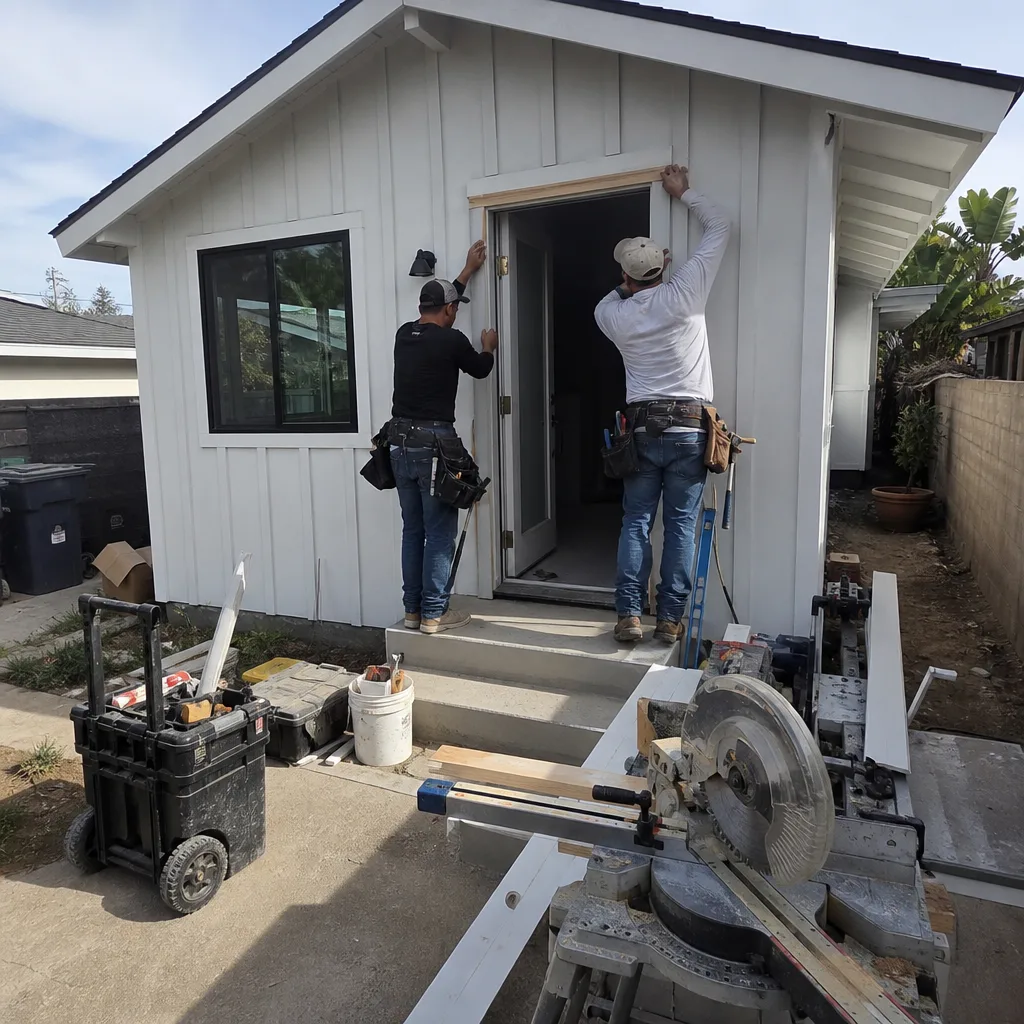
Carport Conversion
Lakewood’s original carports are less common than garages but appear in some of the earlier 1950 plats. Converting one means adding walls, a proper roof assembly, and often a foundation upgrade where the carport was simply posts on piers. The open sides have weathered decades of marine-layer damp, so we replace any rotted sill plates and spec pressure-treated lumber with actual retention ratings, not the box-store standard. Typical range: $85,000-$125,000.
What happens when you call
- 1
A real person answersNo phone trees - you reach a local pro.
- 2
You get an upfront price rangeHonest numbers before anyone is dispatched.
- 3
A background-checked tech heads outLicensed & insured, dispatched right away.
- 4
You approve before work beginsNothing starts until you say go.
Trusted Brands We Service in Lakewood
Ellery ADU Studio specifies and coordinates prefab and modular systems from Cover, Dvele, and Mighty Buildings within the same single-contract design-build model we use for stick-built conversions. For Lakewood’s uniform lot dimensions and alley-grid parcels, these systems can make sense when speed matters, though most of our Lakewood clients opt for site-built given the predictable permitting. We don’t push prefab where stick-built is the better value, and we never mark up third-party modules - the written price covers coordination, integration, and finish, not a hidden retail margin. All hardware and finishes are specified for coastal exposure: stainless or hot-dip galvanized fasteners, thermally broken window frames, and sealed slab joints as standard, not upgrades.
Common Garage Conversion ADU Problems We See in Lakewood Homes
- Original steel door frames rusted at the sill. The marine layer keeps the bottom rail wet on 1950-54 Lakewood garages. Inland-spec painted steel pits within 6-8 inches of the slab. We spec thermally broken aluminum frames with stainless hardware - a material cost difference of roughly $800-$1,200 per opening that prevents replacement in year seven.
- Cheap galvanized fasteners chalking out. Roof and siding fasteners on original Lakewood garages back out within 5-8 years in coastal damp, letting the marine layer into new wall assemblies. We switch to hot-dip galvanized or stainless and hand-check every penetration before drywall closes it in.
- Unsealed slab-to-wall joints trapping moisture. The original concrete slab was never meant to be a finished floor. Without a continuous capillary break and sealed joints, mold shows up at the baseplate within two winters. We detail this as a line item, not an afterthought.
- 60-amp panels that can’t handle a second unit. Virtually every Lakewood home we’ve worked on has the original 60- or 100-amp service. The panel upgrade is non-negotiable before the ADU can be energized, and we pull that permit as part of the same submittal package, not a surprise change order mid-project.
Pricing for Garage Conversion ADU in Lakewood, CA
| Service | Typical Range in Lakewood | What Moves the Number |
|---|---|---|
| Detached Garage Conversion (full ADU) | $110,000-$155,000 | Alley entry rework, panel upgrade, bathroom count |
| Attached Garage Conversion (full ADU) | $95,000-$135,000 | Fire-rated shared wall, sound separation |
| Garage JADU | $75,000-$110,000 | Bathroom proximity to main house, panel upgrade |
| Garage Partition & Bathroom Add | $45,000-$85,000 | Plumbing core-drilling, kitchenette inclusion |
| Carport Conversion | $85,000-$125,000 | Foundation upgrade, wall/roof assembly from open structure |
The coastal-spec version of any Lakewood garage conversion runs 8-15% above inland spec. That gap is real: stainless hardware, hot-dip galvanized fasteners, thermally broken frames, and sealed slab joints are not cosmetic upgrades. They’re the difference between a unit that lasts 30 years and one that needs $15,000-$25,000 in remedial work before the first decade ends. We’ve seen the cheap spec fail on Lakewood garages that were converted in the 2010s and are now back for gut rehab. Under Haven Standard Clause 1, your written price includes the coastal spec from the start - no “call for quote,” no hidden tier.
Every project receives a written price before any work begins, a documented photo record on every visit, and the 365-Day Done Right Promise in writing. Call (424) 344-4822 for your free estimate.
We Also Serve Cities Near Lakewood

Our crews work throughout the South Bay and Harbor Area. If you’re weighing a garage conversion in Torrance, Carson, San Pedro, or Redondo Beach, the same design-build team and Haven Standard terms apply. Each city has its own permitting timeline and housing stock quirks - Torrance’s hillside lots, San Pedro’s older pre-war garages - so we adjust the permit set accordingly. For Garage Conversion ADU in Lakewood specifically, the uniform 1950-54 tract and alley grid give us the most repeatable workflow in the region.
Serving Lakewood, CA - Our Local Coverage Area
We’re based in the Lakewood area and know this community well. Use the map below to see our service coverage - if you’re nearby, we can almost certainly help.
FAQs - Garage Conversion ADU in Lakewood
Yes. The rear-alley grid lets a converted detached garage take its own legal, separate entry facing the alley rather than sharing the main house’s driveway. We orient the unit layout to prioritize this entry - kitchen and living toward the alley door, sleeping area buffered from the main house - which improves rentability and tenant privacy in a way that’s impossible on most neighboring-city lots without alley access. The permit set includes a separate address or unit designation for the alley entry. Call (424) 344-4822 to walk your specific lot.
The marine layer from nearby Long Beach keeps Lakewood garages damp at the slab level, which destroys inland-spec materials within 5-8 years. Coastal spec means thermally broken aluminum window frames with stainless hardware, hot-dip galvanized or stainless roof fasteners, and sealed slab-to-wall joints with a continuous capillary break. The material premium is 8-15% upfront, but we’ve remediated inland-spec conversions that failed in year six - rusted frames, backed-out fasteners, mold at the baseplate - and the gut rehab costs more than doing it right initially. Your written price includes coastal spec from the start; we don’t offer the cheap version. Call (424) 344-4822 for your specific range.
Because Lakewood was built almost entirely between 1950 and 1954 by a single developer, nearly every property shares the same slab-on-grade foundation, similar lot dimensions of roughly 5,000-6,000 square feet, and a detached or attached single-car garage. This uniformity means our permit sets for Lakewood garage conversions are more repeatable than in cities with varied housing histories, which saves clients time and reduces design cost. The original 60- or 100-amp electrical panel and uninsulated concrete floor are also nearly universal. Call (424) 344-4822 to confirm what your specific parcel needs.
Almost certainly yes. Virtually every Lakewood home we’ve worked on retains its original 60- or 100-amp panel from the 1950 build. California code requires sufficient amperage for both the main house and the ADU, which means a 200-amp service upgrade in nearly every case. We pull this permit as part of the same submittal package, not as a mid-project surprise. The upgrade typically adds $4,500-$7,500 to the total project cost, and we include it in your written price before work starts. Call (424) 344-4822 for an exact quote - estimates are free.
Pouring a new 4-inch slab over the existing one adds weight, reduces headroom, and doesn’t solve the moisture problem - it just buries it. The original slab was never vapor-sealed; the marine layer wicks up through the concrete, hits the baseplate, and grows mold. We detail a continuous capillary break at the slab-to-wall joint, seal all penetrations, and often use a sealed, insulated subfloor system that maintains headroom while stopping moisture migration. This costs less than a full slab replacement and performs better long-term. We’ve seen unsealed conversions fail within two winters. Call (424) 344-4822 to discuss your specific slab condition - estimates are free.
Written by Nadia Ellery, Owner at Ellery ADU Studio, serving Lakewood and the South Bay since 2015.